


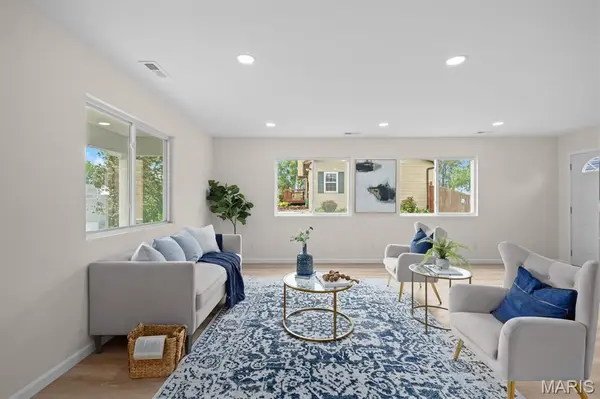
685 Sand Prairie RD Granite City, IL 62040

UPDATED:
Key Details
Property Type Single Family Home
Sub Type Single Family Residence
Listing Status Active
Purchase Type For Sale
Square Footage 1,522 sqft
Price per Sqft $164
Subdivision Lake View Terrace
MLS Listing ID 26016049
Style Ranch
Bedrooms 3
Full Baths 2
Year Built 2026
Annual Tax Amount $298
Lot Size 0.356 Acres
Acres 0.3564
Property Sub-Type Single Family Residence
Property Description
Vaulted ceilings create an airy living space that flows naturally into the kitchen and dining area. The private primary suite includes its own full bath, while two additional bedrooms provide space for family, guests, or a home office.
Enjoy a large, level fenced yard with room for pets, play, gardening, and outdoor entertaining. A detached one-cara garage provides covered parking & additional storage room in back. There is no HOA, and the home offers convenient access to Il-111, I-255, I-270, & I-55/I-70.
Here, buyers can enjoy brand-new construction, modern finishes, & move-in ready convenience at an attainable price. Schedule your private tour today!
Location
State IL
County Madison
Rooms
Basement Crawl Space
Main Level Bedrooms 3
Interior
Interior Features Open Floorplan, Vaulted Ceiling(s)
Heating Forced Air
Cooling Central Air
Flooring Laminate
Fireplace N
Appliance Dishwasher, Microwave, Built-In Gas Range
Laundry Main Level
Exterior
Parking Features true
Garage Spaces 1.0
Fence Chain Link
Utilities Available Cable Available, Electricity Connected, Sewer Connected, Water Connected
View Y/N No
Roof Type Architectural Shingle
Private Pool false
Building
Lot Description Level
Story 1
Builder Name Chinos Remodeling and Construction
Sewer Public Sewer
Water Public, Well
Level or Stories One
Structure Type Vinyl Siding
Schools
Elementary Schools Granite City Dist 9
Middle Schools Granite City Dist 9
High Schools Granite City
School District Granite City Dist 9
Others
Ownership Private
Acceptable Financing Cash, Conventional, FHA, VA Loan
Listing Terms Cash, Conventional, FHA, VA Loan
Special Listing Condition Standard
NEARBY SCHOOL & BUSINESS
GET MORE INFORMATION