
18517 Gredan CT, Wildwood, MO 63069
32
See all 32 photos
$860,000
Est. payment /mo
Save
5 Beds
5 Baths
4,048 SqFt
Open Sat 2PM-4PM

18517 Gredan CT Wildwood, MO 63069

Save
REQUEST A TOUR If you would like to see this home without being there in person, select the "Virtual Tour" option and your agent will contact you to discuss available opportunities.
In-PersonVirtual Tour

Open House

Sat Sep 12, 2:00pm - 4:00pm

Sun Sep 13, 1:00pm - 3:00pm

UPDATED:

Key Details

Property Type Single Family Home

Sub Type Single Family Residence

Listing Status Active

Purchase Type For Sale

Square Footage 4,048 sqft

Price per Sqft $212

Subdivision Hawks Rest Acres

MLS Listing ID 26018655

Style Ranch,Traditional

Bedrooms 5

Full Baths 3

Half Baths 2

HOA Fees $350/ann

Year Built 2005

Annual Tax Amount $9,396

Lot Size 3.000 Acres

Acres 3.0

Lot Dimensions 327x85x49x108x235x299x512

Property Sub-Type Single Family Residence

Property Description

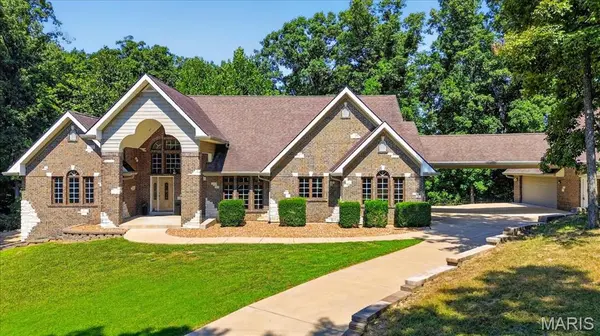
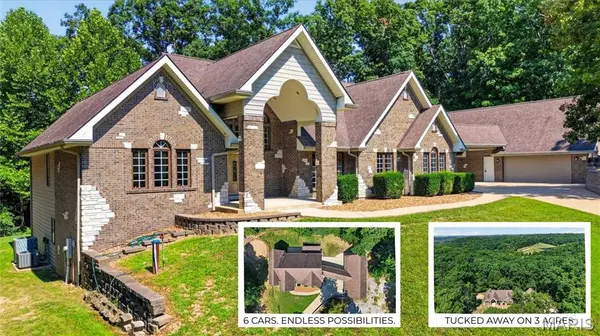
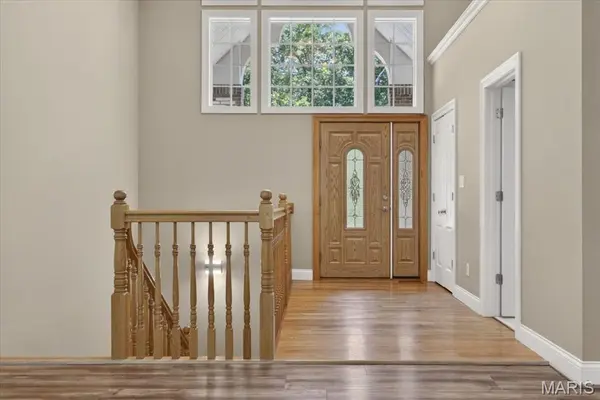
**OPEN HOUSES on 09/12 from 2-4 and 09/13 from 1-3** This is your dream home on 3 acres in the heart of Wildwood, where custom craftsmanship, expansive living spaces, and timeless brick-and-stone construction create the ultimate ranch-style retreat. Located just 10 minutes from Wildwood Town Center and within the highly sought-after Rockwood School District, this exceptional home offers the perfect combination of privacy, space, and convenience. Featuring custom design, a stately portico, a desirable split-bedroom floor plan, and a 6-car garage, this home is designed for both everyday living and effortless entertaining. At the heart of the home is a breathtaking great room with soaring 22-foot vaulted ceilings and a cozy wood-burning stove, creating an impressive yet inviting gathering space. The chef-inspired kitchen features rich wood cabinetry, granite countertops, elegant tile flooring, and generous workspace, flowing seamlessly into the dining room with its sophisticated coffered ceiling. The private primary suite provides a peaceful retreat, while the additional main-floor bedrooms share a convenient Jack-and-Jill bathroom. The expansive lower level is an entertainer's dream, featuring impressive 10-foot deep-pour ceilings, fresh paint, brand-new carpeting, a custom wood bar with a natural-edge top, and a pellet-burning stove. Bedrooms 4 and 5 complete the lower level with another Jack-and-Jill bathroom. Whether hosting friends, enjoying game nights, or relaxing with family, this versatile space delivers plenty of room to gather. Step outside to enjoy the beauty and privacy of your 3-acre property from the composite deck. With abundant space for outdoor activities, entertaining, and simply enjoying the peaceful surroundings, this is acreage living at its best. A massive 6-car garage provides exceptional flexibility for vehicles, hobbies, workshop space, and storage. From the soaring ceilings and custom finishes to the expansive lower level, private acreage, and unbeatable garage capacity, this distinctive Wildwood ranch offers a rare opportunity to enjoy space and privacy while remaining just minutes from Wildwood Town Center and all the amenities of the area. Schedule your private showing today and experience this exceptional Wildwood home for yourself!

Location

State MO

County St. Louis

Area 347 - Lafayette

Rooms

Basement Bathroom, Finished, Sleeping Area, Storage Space, Walk-Out Access

Main Level Bedrooms 3

Interior

Interior Features Bar, Breakfast Bar, Breakfast Room, Ceiling Fan(s), Coffered Ceiling(s), Custom Cabinetry, Double Vanity, Entrance Foyer, Granite Counters, High Ceilings, Kitchen Island, Open Floorplan, Pantry, Recessed Lighting, Separate Dining, Tray Ceiling(s), Vaulted Ceiling(s), Walk-In Closet(s)

Heating Electric, Heat Pump

Cooling Central Air

Flooring Carpet, Hardwood, Luxury Vinyl, Tile

Fireplaces Number 2

Fireplaces Type Basement, Great Room, Pellet Stove, Wood Burning Stove

Fireplace Y

Appliance Electric Cooktop, Double Oven, Refrigerator, Water Softener

Laundry Laundry Room, Lower Level

Exterior

Parking Features true

Garage Spaces 6.0

Utilities Available Cable Available

View Y/N No

Roof Type Architectural Shingle

Private Pool false

Building

Lot Description Adjoins Wooded Area

Story 1

Sewer Lift System, Private Sewer, Septic Tank

Water Private, Well

Level or Stories One

Structure Type Brick,Stone,Vinyl Siding

Schools

Elementary Schools Pond Elem.

Middle Schools Rockwood Valley Middle

High Schools Lafayette Sr. High

School District Rockwood R-Vi

Others

HOA Fee Include Maintenance Parking/Roads,Common Area Maintenance

Acceptable Financing Cash, Conventional, FHA, VA Loan

Listing Terms Cash, Conventional, FHA, VA Loan

Special Listing Condition Standard


Listed by Cindy Timpone • Worth Clark Realty

NEARBY SCHOOL & BUSINESS

GET MORE INFORMATION

Kristen Kish

Kristen Kish

Agent License ID: 2022049831

+1(314) 578-4698

Name
Phone*
Message

Go tour this home

18517 Gredan CT