
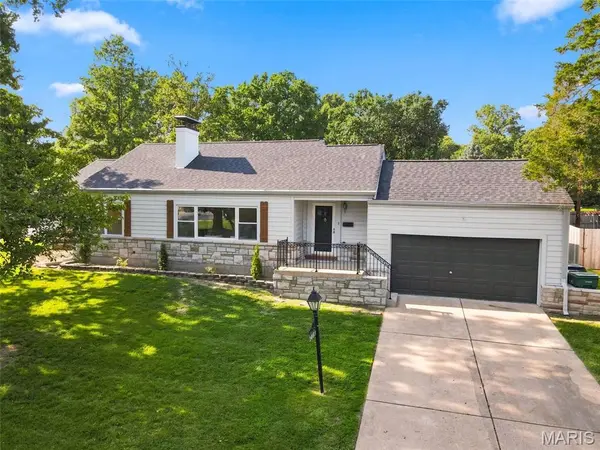


1463 Ronald DR St Louis, MO 63119

UPDATED:
Key Details
Property Type Single Family Home
Sub Type Single Family Residence
Listing Status Active
Purchase Type For Sale
Square Footage 2,248 sqft
Price per Sqft $211
Subdivision Cheshire
MLS Listing ID 26048826
Style Ranch
Bedrooms 4
Full Baths 2
Half Baths 1
Year Built 1950
Annual Tax Amount $4,685
Lot Size 10,667 Sqft
Acres 0.2449
Lot Dimensions 98x92x90x19.31.43.64
Property Sub-Type Single Family Residence
Property Description
The sprawling split-bedroom floor plan features a private primary suite with a beautifully updated bath and walk-in shower, plus plenty of space for today's furnishings. On the opposite side of the home are three additional bedrooms, including one with its own private half bath.
Beautiful wood floors flow through the living room, dining room, and three additional bedrooms. The inviting living room features a fireplace and opens to the dining room, creating a wonderful space for everyday living and entertaining.
The updated kitchen shines with custom cabinetry, 42-inch upper cabinets, quartz countertops, and new stainless steel appliances. Downstairs, the finished lower level offers even more flexible living space—perfect for a rec room, movie nights, exercise area, home office, playroom, or additional family space.
Step outside to the oversized patio overlooking the spacious, level backyard with plenty of room to relax, entertain, garden, or play.
Extensive professional improvements include a NEW roof, NEW HVAC, many NEW windows, updated lighting and fixtures, renovated bathrooms, updated kitchen, and more!
Conveniently located near restaurants, shopping, highways, and Webster Groves schools. This spacious, renovated home is ready for you to move right in and enjoy. Don't miss this second opportunity to make it yours!
Location
State MO
County St. Louis
Area 256 - Webster Groves
Rooms
Basement Partially Finished, Full
Main Level Bedrooms 4
Interior
Interior Features Crown Molding, Entrance Foyer, Open Floorplan, Recessed Lighting, Separate Dining, Shower, Solid Surface Countertop(s)
Heating Forced Air, Natural Gas
Cooling Ceiling Fan(s), Central Air
Flooring Wood
Fireplaces Number 1
Fireplace Y
Appliance Stainless Steel Appliance(s)
Laundry In Basement, Lower Level
Exterior
Exterior Feature Private Yard
Parking Features true
Garage Spaces 2.0
Utilities Available Cable Available, Electricity Connected, Natural Gas Connected, Sewer Connected, Water Connected
View Y/N No
Roof Type Architectural Shingle
Private Pool false
Building
Lot Description Back Yard, Corner Lot
Story 1
Sewer Public Sewer
Water Public
Level or Stories One
Structure Type Stone Veneer,Vinyl Siding
Schools
Elementary Schools Edgar Road Elem.
Middle Schools Hixson Middle
High Schools Webster Groves High
School District Webster Groves
Others
Acceptable Financing Cash, Conventional, FHA, VA Loan
Listing Terms Cash, Conventional, FHA, VA Loan
Special Listing Condition Standard
Virtual Tour https://arch-city-photos.aryeo.com/videos/019fcf97-276b-7321-9dac-2c54c87150d6
NEARBY SCHOOL & BUSINESS
GET MORE INFORMATION