

For more information regarding the value of a property, please contact us for a free consultation.
360 State Highway HH Piedmont, MO 63957
Want to know what your home might be worth? Contact us for a FREE valuation!

Our team is ready to help you sell your home for the highest possible price ASAP
Key Details
Sold Price $165,000
Property Type Single Family Home
Sub Type Single Family Residence
Listing Status Sold
Purchase Type For Sale
Square Footage 1,688 sqft
Price per Sqft $97
Subdivision Non Subdivision
MLS Listing ID 26054539
Sold Date 10/26/26
Style Ranch,Traditional
Bedrooms 3
Full Baths 2
Year Built 1968
Annual Tax Amount $441
Lot Size 1.000 Acres
Acres 1.0
Lot Dimensions 1 acre m/l
Property Sub-Type Single Family Residence
Property Description
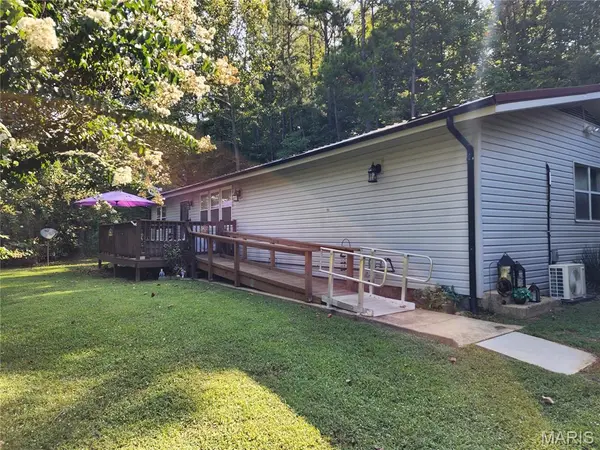
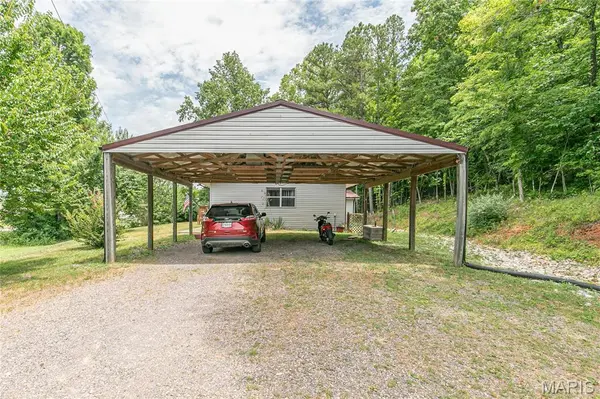
Been looking for a home near the lake? You found one of the nicest ones in the area. This three bedroom, two bath has been meticulously cared for and updated by the same family for the last 25+ years. Features include 1688 SF of open concept living area with split bedroom format. The master suite is HUGE! We are talking 22X15 with a 22ft, walk in closet. The kitchen was updated with beautiful, custom cabinets and corian countertops. Bath updated with ceramic tile, soaking tub and separate shower. The 12X12 sunroom offers a private getaway area on the back side of the home looking out at the wooded hillside or could be used as a 4th bedroom if needed. Outside amenities include metal roof, 12X12 deck, 18X10 deck, 50 amp hookup for RV, firepit sitting area, a 26X26 carport with room for 3 vehicles. Home is located very close to Clearwater lake, Black River, Sam A Baker state park, St Francis river and the rest of the Ozarks wonders. Call today to schedule your private showing. Additional Rooms: Sun Room
Location
State MO
County Wayne
Rooms
Basement None
Main Level Bedrooms 3
Interior
Interior Features High Speed Internet, Kitchen/Dining Room Combo, Open Floorplan, Walk-In Closet(s), Custom Cabinetry, Solid Surface Countertop(s)
Heating Forced Air, Electric
Cooling Central Air, Electric
Flooring Carpet
Fireplaces Type None
Fireplace Y
Appliance Dishwasher, Microwave, Electric Range, Electric Oven, Refrigerator, Electric Water Heater
Exterior
Parking Features false
Utilities Available Electricity Connected, Sewer Connected, Water Connected
View Y/N No
Building
Lot Description Adjoins Wooded Area
Story 1
Sewer Septic Tank
Water Public
Level or Stories One
Structure Type Frame,Vinyl Siding
Schools
Elementary Schools Clearwater Elem.
Middle Schools Clearwater Middle
High Schools Clearwater High
School District Clearwater R-I
Others
Acceptable Financing Cash, Conventional, FHA, USDA, VA Loan
Listing Terms Cash, Conventional, FHA, USDA, VA Loan
Special Listing Condition Standard
Read Less
Bought with Steven Johnson
NEARBY SCHOOLS & BUSINESSES
GET MORE INFORMATION