

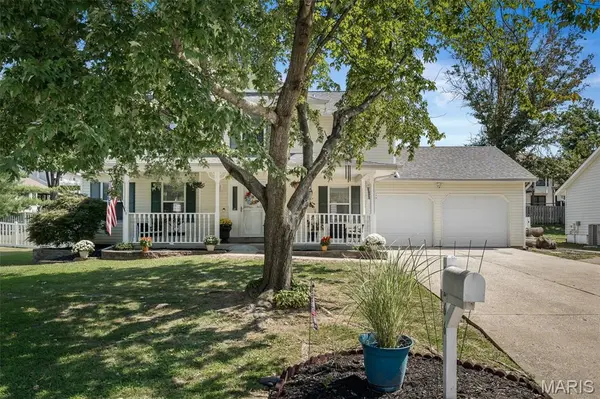

1266 Stephenridge DR St Charles, MO 63304

UPDATED:
Key Details
Property Type Single Family Home
Sub Type Single Family Residence
Listing Status Active
Purchase Type For Sale
Square Footage 2,163 sqft
Price per Sqft $177
Subdivision Meadowridge #5
MLS Listing ID 26055277
Style Traditional
Bedrooms 4
Full Baths 2
Half Baths 1
HOA Fees $450/ann
Year Built 1986
Annual Tax Amount $3,704
Lot Size 10,454 Sqft
Acres 0.24
Property Sub-Type Single Family Residence
Property Description
Inside, hardwood floors flow throughout the main level, and the inviting great room features a wood burning fireplace framed by floor to ceiling built in bookshelves. The kitchen and breakfast area overlook the backyard, offering plenty of room for outdoor entertaining, play, pets, or simply relaxing at home.
Upstairs, the primary suite includes two closets and a private bath with dual sinks, a soaking tub, and separate shower. Three additional generously sized bedrooms and a full hall bath provide plenty of flexibility for bedrooms, guests, or a home office.
Need even more space? The full unfinished basement offers abundant storage and room to create additional living, recreation, workout, or hobby space.
Meadowridge offers a neighborhood pool and clubhouse, two ponds, and easy access to shopping, schools, libraries, and major highways. Even better, Veterans Tribute Park is accessible from the neighborhood, putting trails, playgrounds, fishing lakes, a dog park, and more practically in your backyard.
If you've been searching for a 4 bedroom home in St. Charles with space to grow, a fenced yard, neighborhood amenities, and an incredible location, this one deserves a closer look.
Location
State MO
County St. Charles
Area 410 - Francis Howell
Rooms
Basement 8 ft + Pour, Full
Interior
Heating Forced Air, Natural Gas
Cooling Ceiling Fan(s), Central Air, Electric
Flooring Carpet, Hardwood
Fireplaces Number 1
Fireplaces Type Great Room, Wood Burning
Fireplace Y
Exterior
Parking Features true
Garage Spaces 2.0
Fence Back Yard
Utilities Available Electricity Connected, Sewer Connected, Water Connected
Amenities Available Clubhouse, Pickleball Court(s), Pool
View Y/N No
Building
Lot Description Back Yard, Garden, Near Park
Story 2
Sewer Public Sewer
Water Public
Level or Stories Two
Structure Type Concrete
Schools
Elementary Schools Central Elem.
Middle Schools Bryan Middle
High Schools Francis Howell High
School District Francis Howell R-Iii
Others
HOA Fee Include Clubhouse,Maintenance Parking/Roads,Common Area Maintenance,Pool Maintenance
Acceptable Financing Cash, Conventional, Other
Listing Terms Cash, Conventional, Other
Special Listing Condition Standard
Virtual Tour https://listings.thirdeyephotographyllc.com/sites/rojzvdwm/unbranded
NEARBY SCHOOL & BUSINESS
GET MORE INFORMATION