
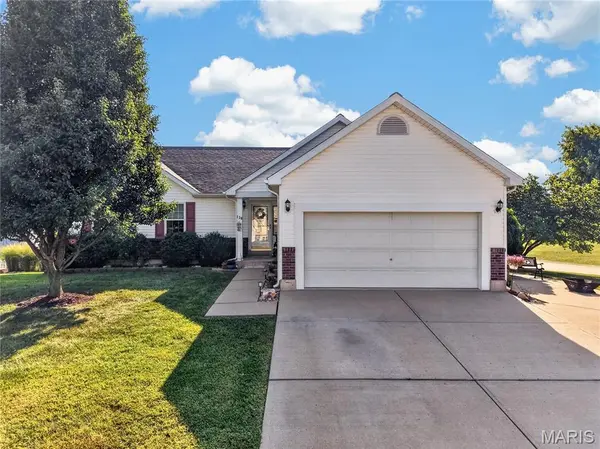


130 Granite Pointe LN Winfield, MO 63389

UPDATED:
Key Details
Property Type Single Family Home
Sub Type Single Family Residence
Listing Status Active
Purchase Type For Sale
Square Footage 1,600 sqft
Price per Sqft $193
Subdivision White Hawk Estates
MLS Listing ID 26055399
Style Ranch
Bedrooms 3
Full Baths 2
HOA Fees $300/ann
Year Built 2005
Annual Tax Amount $2,427
Lot Size 0.270 Acres
Acres 0.27
Property Sub-Type Single Family Residence
Property Description
UPDATES GALORE! This OPEN FLOORPLAN offers 1,600 sq ft of Finished Living. Features include Luxury Hickory Wood Laminate Plank Floors throughout the main living area. VAULTED Great Room with a STUNNING Stone Wood Burning Fireplace that is the center of attention! Wood Beam Ceiling Detail, Ceiling Fan & Light, Plant Ledge & Wide Entry to the Kitchen & Dining add to the Open feeling!
EAT-IN Kitchen boasts Wood Cabinets w/ Designer Detailing, Tile Backsplash, Stainless Appliances, Can Lighting & a Wood Pantry Cabinet. Dining has Designer Lighting & Slider to the 12x18 Deck with Privacy Screens, Sun Cover & Stairs to the White Vinyl Fenced Backyard.
Owners Suite features a Fireplace, Designer Wall Detail, Walk-In Closet with Organizers & Spa-Like Bath w/ Jetted Tub, Garden Window, Designer Tile Walls & Floor, Full Size Shower w/ Seat, Shelf & Glass Doors, Elongated Toilet & Tall Wood Vanity with a Dual Sink Granite Top. Bedrooms #2 & #3 share a Hall Full Bath & Linen Closet. Main Floor Laundry w/ Wall Cabinets & Counter.
Open Stairs with Designer Iron Spindles leads to a Partially Finished Lower Level w/ Recreation Area, Hobby Cabinets & Counters, Utility Sink, Storage & Rough-In for Future Full Bath. Walkout the Glass French Doors to the Covered Rear Patio & GARDENERS DREAM! Custom Designer Container Gardening with Cedar & Aluminum Planters, Arched Trellis, Thoughtful Landscaping, Stone Paver Patio & Pathway. Extra Wide Concrete Driveway with Extra Pad Parking. Well maintained & MOVE-IN READY! Assurant 1-year Home Warranty included for added peace of mind!
Located in Troy Schools: Cuivre Park Elementary, Troy Middle & Buchanan High.
USDA FINANCING eligible! Only 6 miles from Hwy 61 for an easy commute while enjoying more home for the price. To get the FULL EXPERIENCE, you need to TAKE A TOUR TODAY!
Location
State MO
County Lincoln
Area 458 - Troy R-3
Rooms
Basement 8 ft + Pour, Bath/Stubbed, Concrete, Egress Window, Exterior Entry, Partially Finished, Roughed-In Bath, Storage Space, Sump Pump, Walk-Out Access
Main Level Bedrooms 3
Interior
Interior Features Built-in Features, Ceiling Fan(s), Crown Molding, Custom Cabinetry, Double Vanity, Eat-in Kitchen, Entrance Foyer, Kitchen/Dining Room Combo, Open Floorplan, Pantry, Separate Shower, Smart Thermostat, Walk-In Closet(s), Workshop/Hobby Area
Heating Electric
Cooling Ceiling Fan(s), Central Air
Flooring Carpet, Ceramic Tile, Laminate, Wood
Fireplaces Number 1
Fireplaces Type Wood Burning
Fireplace Y
Appliance Dishwasher, Disposal, Microwave, Electric Oven, Water Heater, Water Purifier, Water Softener
Exterior
Parking Features true
Garage Spaces 2.0
Fence Back Yard, Gate, Vinyl
Utilities Available Electricity Connected, Sewer Connected
Amenities Available Common Ground
View Y/N No
Roof Type Asphalt
Private Pool false
Building
Lot Description Corner Lot
Story 1
Sewer Public Sewer
Water Public
Level or Stories One
Structure Type Brick Veneer,Vinyl Siding
Schools
Elementary Schools Cuivre Park Elementary
Middle Schools Troy Middle
High Schools Troy Buchanan High
School District Troy R-Iii
Others
HOA Fee Include Common Area Maintenance
Ownership Private
Acceptable Financing Cash, Conventional, FHA, USDA, VA Loan
Listing Terms Cash, Conventional, FHA, USDA, VA Loan
Special Listing Condition Standard
Virtual Tour https://www.zillow.com/view-imx/428b569f-b6c2-48f3-8a76-d1c7effefa77?setAttribution=mls&wl=true&initialViewType=pano&utm_source=dashboard
NEARBY SCHOOL & BUSINESS
GET MORE INFORMATION