

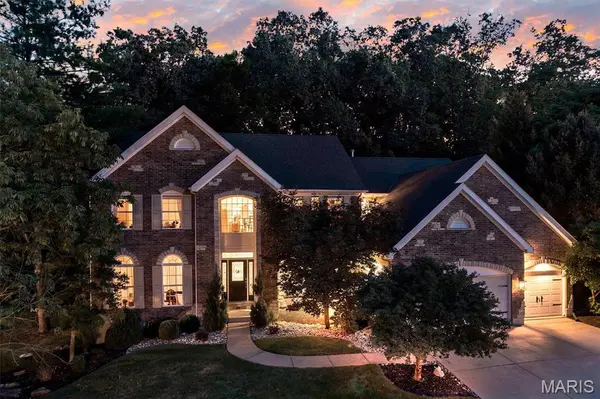

716 Arbor Chase DR Wildwood, MO 63021

UPDATED:
Key Details
Property Type Single Family Home
Sub Type Single Family Residence
Listing Status Active
Purchase Type For Sale
Square Footage 5,100 sqft
Price per Sqft $171
Subdivision Arbor Chase One
MLS Listing ID 26055529
Style Traditional
Bedrooms 4
Full Baths 3
Half Baths 1
HOA Fees $895/ann
Year Built 2005
Annual Tax Amount $9,755
Lot Size 0.480 Acres
Acres 0.48
Property Sub-Type Single Family Residence
Property Description
Stunning 2-story residence offering approximately 5,100 sq. ft. of sophisticated living space with 4 bedrooms, 3.5 baths, and a 3-car garage, beautifully situated on a nearly half-acre wooded lot in the highly desirable Rockwood School District. A dramatic 2-story entry welcomes you into the spacious great room, featuring soaring windows, a gas fireplace, and serene views of the private wooded backyard. The main level showcases elegant coffered and vaulted ceilings, a formal dining room, and a private office with custom built-ins.
The gourmet kitchen is the heart of the home, appointed with 42-inch custom cabinetry, granite countertops, gas cooktop, oversized center island, and walk-in pantry—ideal for everyday living and effortless entertaining. The main-floor primary suite offers a luxurious retreat with a generous walk-in closet and spa-inspired bath featuring a separate soaking tub and shower. Main-floor laundry adds convenience and functionality.
Upstairs, three additional bedrooms, two full baths, and an expansive bonus/recreation room provide exceptional flexibility for family, guests, work, or entertainment.
The partially finished lower level adds valuable additional space and is currently utilized as a dedicated workout/fitness area. Rough-in plumbing for a future bathroom provides excellent potential for additional finished living, recreation, or entertainment space.
Additional highlights include a stylish wet bar, zoned HVAC, sprinkler and security systems, and an exceptional blend of thoughtful design and everyday comfort. Outside, enjoy the privacy and tranquility of the nearly half-acre homesite backing to mature woods.
Beautifully appointed and thoughtfully designed, this exceptional residence offers generous space, refined details, and a private setting in one of the area's most sought-after school districts.
Location
State MO
County St. Louis
Area 348 - Marquette
Rooms
Basement Partially Finished, Full, Roughed-In Bath, Storage Space
Main Level Bedrooms 1
Interior
Interior Features Bar, Bookcases, Ceiling Fan(s), Coffered Ceiling(s), Custom Cabinetry, Double Vanity, Eat-in Kitchen, Kitchen Island, Recessed Lighting, Separate Dining, Shower, Special Millwork, Tub, Two Story Entrance Foyer, Walk-In Closet(s), Walk-In Pantry
Heating Forced Air, Natural Gas
Cooling Central Air, Electric, Zoned
Fireplaces Number 1
Fireplaces Type Gas, Great Room
Fireplace Y
Appliance Dishwasher, Disposal, Microwave, Gas Range, Refrigerator
Laundry Main Level
Exterior
Parking Features true
Garage Spaces 3.0
Utilities Available Natural Gas Available
Amenities Available Association Management
View Y/N No
Private Pool false
Building
Lot Description Adjoins Wooded Area, Level, Sprinklers In Front, Sprinklers In Rear
Story 2
Sewer Public Sewer
Water Public
Level or Stories Two
Structure Type Brick
Schools
Elementary Schools Ridge Meadows Elem.
Middle Schools Selvidge Middle
High Schools Marquette Sr. High
School District Rockwood R-Vi
Others
HOA Fee Include Maintenance Grounds,Common Area Maintenance,Exterior Maintenance
Acceptable Financing Cash, Conventional, FHA, VA Loan
Listing Terms Cash, Conventional, FHA, VA Loan
Special Listing Condition Standard
Virtual Tour https://storybookviewer.com/133591-155662
NEARBY SCHOOL & BUSINESS
GET MORE INFORMATION