
1204 Oday AVE, Rock Hill, MO 63119
38
See all 38 photos
$350,000
Est. payment /mo
3 Beds
3 Baths
1,680 SqFt
Coming Soon

1204 Oday AVE Rock Hill, MO 63119

REQUEST A TOUR If you would like to see this home without being there in person, select the "Virtual Tour" option and your advisor will contact you to discuss available opportunities.
In-PersonVirtual Tour

UPDATED:

Key Details

Property Type Single Family Home

Sub Type Single Family Residence

Listing Status Coming Soon

Purchase Type For Sale

Square Footage 1,680 sqft

Price per Sqft $208

Subdivision Oday Place

MLS Listing ID 26057062

Style Ranch,Traditional

Bedrooms 3

Full Baths 2

Half Baths 1

Year Built 1952

Annual Tax Amount $4,378

Lot Size 0.290 Acres

Acres 0.2904

Lot Dimensions 52X252

Property Sub-Type Single Family Residence

Property Description

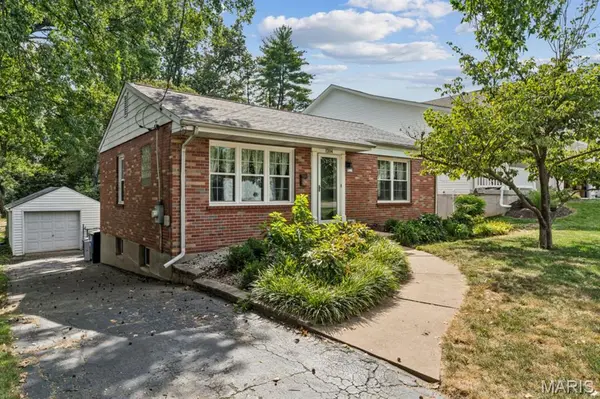
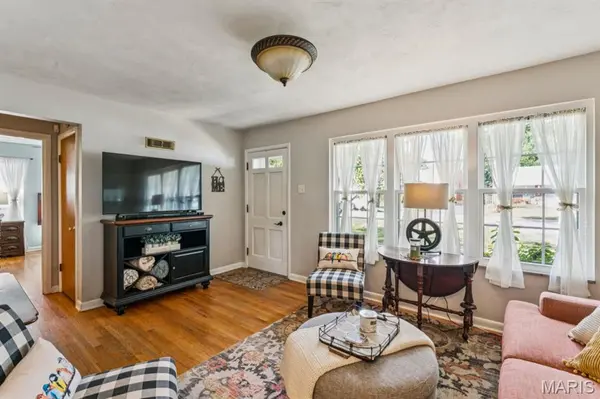
Bigger than it looks! This charming 3-bedroom, 2.5-bath brick ranch offers a surprisingly spacious interior, beginning with a light-filled living room featuring hardwood floors and built-in display niches. The bright kitchen includes white cabinetry, generous counter space, tile backsplash and stainless appliances, while the roomy dining addition provides an inviting setting for everyday meals and larger gatherings. All three bedrooms feature hardwood floors. There is a full bath and a powder room on main level. Downstairs, the beautifully finished recreation room adds substantial living space with slate-style tile flooring, a warm wood-plank ceiling and recessed lighting. A full lower-level bath, laundry area and abundant storage add even more functionality. Outside, enjoy a deep, fully fenced backyard, expansive patio area and detached garage beneath mature trees. Located in the Webster Groves School District, just one block from Hudson Elementary and convenient to Webster Groves, Brentwood, shopping, dining, parks and major routes. Updates include roofs on the house and garage (2019), Trane HVAC (2017), water heater (2016), living room windows (2025), washer and dryer (2025), and dishwasher (2026). Washer and dryer stay.

Location

State MO

County St. Louis

Area 256 - Webster Groves

Rooms

Basement Concrete

Main Level Bedrooms 3

Interior

Interior Features Built-in Features, Ceiling Fan(s), Recessed Lighting, Separate Dining, Tub

Heating Forced Air

Cooling Ceiling Fan(s), Central Air

Flooring Ceramic Tile, Hardwood, Slate

Fireplace N

Appliance Stainless Steel Appliance(s), Dishwasher, Dryer, Microwave, Gas Range, Refrigerator, Washer, Water Heater

Laundry In Basement

Exterior

Parking Features true

Garage Spaces 1.0

Fence Back Yard, Chain Link

Utilities Available Electricity Connected, Natural Gas Connected, Sewer Connected, Water Connected

View Y/N Yes

View Trees/Woods

Roof Type Shingle

Building

Lot Description Adjoins Wooded Area, Back Yard, Front Yard, Natural Foliage, Private, Secluded, Some Trees

Story 1

Sewer Public Sewer

Water Public

Level or Stories One

Structure Type Brick

Schools

Elementary Schools Hudson Elem.

Middle Schools Hixson Middle

High Schools Webster Groves High

School District Webster Groves

Others

Ownership Private

Acceptable Financing Cash, Conventional, FHA, VA Loan

Listing Terms Cash, Conventional, FHA, VA Loan

Special Listing Condition Standard

Virtual Tour https://hommati.tours/tour/2701003?play=no&mls=yes


Listed by Dawn Griffin • EXP Realty, LLC

NEARBY SCHOOL & BUSINESS

GET MORE INFORMATION

Kristen Kish

Kristen Kish

Agent License ID: 2022049831

+1(314) 578-4698

Name
Phone*
Message

Go tour this home

1204 Oday AVE