
500 Arctic Wolf DR, Imperial, MO 63052
2
See all 2 photos
$439,900
Est. payment /mo
Save
3 Beds
3 Baths
2,118 SqFt
Coming Soon

500 Arctic Wolf DR Imperial, MO 63052

Save
REQUEST A TOUR If you would like to see this home without being there in person, select the "Virtual Tour" option and your agent will contact you to discuss available opportunities.
In-PersonVirtual Tour

Open House

Sat Sep 12, 12:00pm - 2:00pm

UPDATED:

Key Details

Property Type Single Family Home

Sub Type Single Family Residence

Listing Status Coming Soon

Purchase Type For Sale

Square Footage 2,118 sqft

Price per Sqft $207

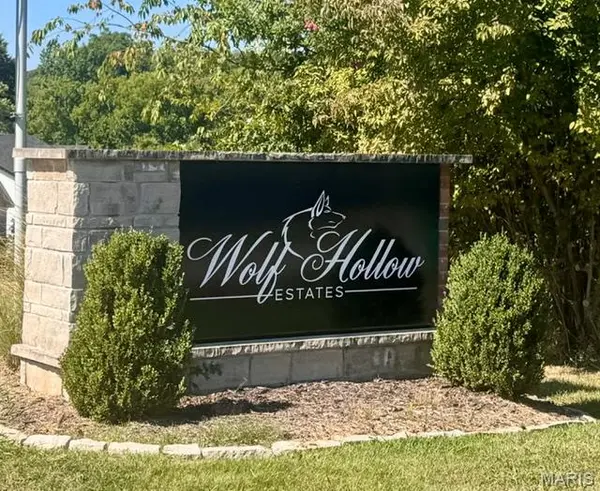
Subdivision Wolf Hollow Estates

MLS Listing ID 26057758

Style Traditional

Bedrooms 3

Full Baths 2

Half Baths 1

HOA Fees $300/ann

Year Built 2021

Annual Tax Amount $4,326

Lot Size 8,712 Sqft

Acres 0.2

Property Sub-Type Single Family Residence

Property Description

Welcome to Wolf Hollow Estates! Located less than a mile off Imperial Main Street! This 5 year new, 2-Story home on corner lot features a spacious living plan with 3 bedrooms, 2.5 bathrooms, bonus spaces, 2nd floor laundry, and oversized 3 car garage! The front porch greets you when you step into the foyer. The front room den is a perfect space for a formal sitting or dining room, home office, or playroom. Open great room to kitchen with dining/breakfast room in the center. This space is perfect for gathering family and friends! Woodboring fireplace nestled within built in bookshelves. Gorgeous luxury vinyl plank flooring through the main floor! The kitchen boasts plenty of cabinet & counter space, center island and walk in pantry! Suds and bubbles await in the deluxe primary on suite! Custom jacuzzi corner tub with all the amenities! Plus, large walk-in closet, security safe, bathroom closet, double sink, and walk in shower. Just steps away to the 2nd floor laundry closet in the open upstairs loft! The upper floor also includes spacious secondary bedrooms and a full bathroom. The full basement includes a back framed wall with full size windows and walkout door. Ready to add additional living space with rough in for future bathroom and lots of storage with the heavy-duty metal shelving to stay! Custom oversized garage includes a workshop design with 8' high garage doors, side mounted garage door openers, epoxy coated floors, extra electric outlets with a RV outlet 50 amp 110, and NewAge garage storage cabinet system to stay! Front built with a brick ledge ready to add brick or stone if desired. Level yard with 10' x 7' storage shed ready for your personal touch! Minutes from local parks, shopping, dining, and easy highway access. Schedule your private tour today!

Location

State MO

County Jefferson

Area 396 - Windsor

Rooms

Basement 8 ft + Pour, Full, Storage Space, Unfinished, Walk-Out Access

Interior

Interior Features Bookcases, Ceiling Fan(s), Dining/Living Room Combo, Entrance Foyer, Kitchen Island, Separate Shower, Storage, Tub, Walk-In Closet(s), Walk-In Pantry, Workshop/Hobby Area

Heating Natural Gas

Cooling Ceiling Fan(s), Central Air, Electric, Zoned

Flooring Carpet, Luxury Vinyl

Fireplaces Number 1

Fireplaces Type Great Room

Fireplace Y

Appliance Dishwasher, Humidifier, Microwave, Electric Oven, Refrigerator, Washer/Dryer, Electric Water Heater

Laundry 2nd Floor, In Hall, Laundry Closet, Upper Level

Exterior

Exterior Feature Storage

Parking Features true

Garage Spaces 3.0

Fence None

Utilities Available Sewer Connected

Amenities Available None

View Y/N No

Roof Type Architectural Shingle

Private Pool false

Building

Lot Description Level

Story 2

Builder Name G'Sell Homes

Sewer Public Sewer

Water Public

Level or Stories Two

Structure Type Frame,Vinyl Siding

Schools

Elementary Schools Windsor Elem/Windsor Inter

Middle Schools Windsor Middle

High Schools Windsor High

School District Windsor C-1

Others

HOA Fee Include Common Area Maintenance

Ownership Private

Acceptable Financing Cash, Conventional, FHA, VA Loan

Listing Terms Cash, Conventional, FHA, VA Loan

Special Listing Condition Standard


Listed by Alicia Vazquez • RE/MAX Best Choice St. Louis

NEARBY SCHOOL & BUSINESS

GET MORE INFORMATION

Kristen Kish

Kristen Kish

Agent License ID: 2022049831

+1(314) 578-4698

Name
Phone*
Message

Go tour this home

500 Arctic Wolf DR