
7009 Heege RD, Marlborough, MO 63123
8
See all 8 photos
$295,000
Est. payment /mo
Save
3 Beds
2 Baths
1,908 SqFt
Coming Soon

7009 Heege RD Marlborough, MO 63123

Save
REQUEST A TOUR If you would like to see this home without being there in person, select the "Virtual Tour" option and your agent will contact you to discuss available opportunities.
In-PersonVirtual Tour

UPDATED:

Key Details

Property Type Single Family Home

Sub Type Single Family Residence

Listing Status Coming Soon

Purchase Type For Sale

Square Footage 1,908 sqft

Price per Sqft $154

Subdivision Marlborough Manor Resub Pt

MLS Listing ID 26057539

Style Bungalow,Ranch,Traditional

Bedrooms 3

Full Baths 1

Half Baths 1

Year Built 1954

Annual Tax Amount $3,384

Lot Size 8,481 Sqft

Acres 0.1947

Lot Dimensions 80 X 106 X 80 X 106

Property Sub-Type Single Family Residence

Property Description


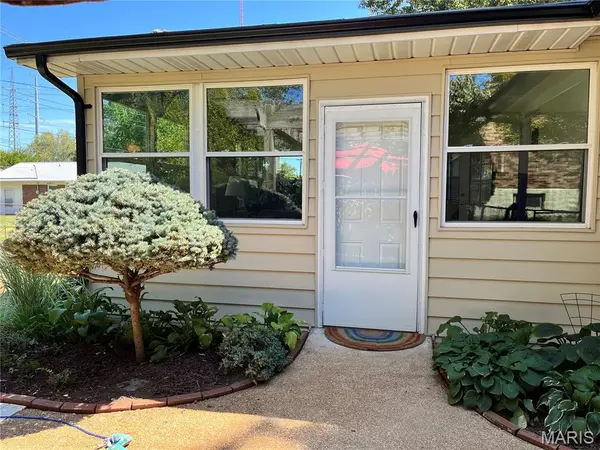
Welcome to a Webster Gardens-style home located in the heart of Affton. Gleaming wood floors, crispy white paint, an open floor plan all create a bright, inviting atmosphere throughout. The main level houses 1,400 square feet of living space, featuring 3 bedrooms and 1 1/2 bath. The master bedroom includes a private half bathroom. The newer roomy kitchen with its IKEA cabinetry, share space with a dining area as you walk through French doors stepping into a four season, spacious sunroom surrounded by walls of windows—perfect for relaxing and enjoying a lovely, future, fall garden of crops: vegetables, herbs and sunflowers. This warm, welcoming home offers comfortable indoor living, a backyard retreat with a fully fenced yard a house tucked away with personality and natural outside beauty is everywhere. A full basement partially finished has numerous possibilities and uses, a large family room, additional sleeping area, weight and exercise room, let your imagination do the work. Greeting you once outside is a pergola with flowering perennial vines, lush landscaping providing wonderful privacy along with a peaceful fishpond, and a flowing fountain all completing charmed outdoor living. You'll love this warm and welcoming retreat and space of many gardens, outdoor get-aways. Located conveniently near shopping dining, parks and five minutes from many Affton Schools and Tower Tee. This home is truly MOVE-IN ready. Book your showing now. Showings start on Friday September 11, 2026

Location

State MO

County St. Louis

Area 271 - Affton

Rooms

Basement 8 ft + Pour

Main Level Bedrooms 3

Interior

Heating Forced Air

Cooling Attic Fan, Ceiling Fan(s), Central Air

Flooring Wood

Fireplace N

Appliance Stainless Steel Appliance(s)

Laundry In Basement

Exterior

Exterior Feature Courtyard, Garden, RV Hookup

Parking Features false

Fence Chain Link

Utilities Available Cable Connected, Electricity Connected, Natural Gas Connected, Phone Connected, Sewer Connected, Water Connected

View Y/N No

Roof Type Architectural Shingle

Private Pool false

Building

Lot Description Back Yard, Few Trees, Front Yard, Garden, Landscaped, Some Trees

Story 1

Sewer Public Sewer

Water Public

Level or Stories One

Structure Type Brick,Vinyl Siding

Schools

Elementary Schools Mesnier Primary School

Middle Schools Rogers Middle

High Schools Affton High

School District Affton 101

Others

Acceptable Financing Cash, Conventional, FHA, USDA, VA Loan

Listing Terms Cash, Conventional, FHA, USDA, VA Loan

Special Listing Condition Standard


Listed by Kim Platt • Coldwell Banker Realty - Gundaker West Regional

NEARBY SCHOOL & BUSINESS

GET MORE INFORMATION

Kristen Kish

Kristen Kish

Agent License ID: 2022049831

+1(314) 578-4698

Name
Phone*
Message

Go tour this home

7009 Heege RD