
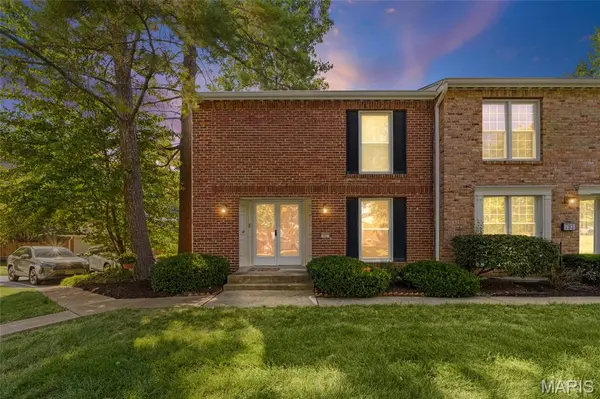


797 Amolac DR St Louis, MO 63141

Open House
Sun Sep 13, 11:00am - 1:00pm
UPDATED:
Key Details
Property Type Condo
Sub Type Condominium
Listing Status Coming Soon
Purchase Type For Sale
Square Footage 2,175 sqft
Price per Sqft $94
Subdivision Wood Lake Condo
MLS Listing ID 26028353
Style Traditional
Bedrooms 2
Full Baths 3
HOA Fees $504/mo
Year Built 1972
Annual Tax Amount $2,356
Lot Size 4,399 Sqft
Acres 0.101
Property Sub-Type Condominium
Property Description
Upstairs, you'll find two spacious bedrooms and two additional full bathrooms. The oversized primary bedroom feels like its own private suite with an ensuite bathroom, walk in closet and built in vanity area. The lower level gives you even more space and potential with an area already framed and ready to be finished, plus laundry and built in storage shelving. An attached 1 car shared garage adds even more convenience.
Being an end unit gives you added privacy while still getting to enjoy everything the Wood Lake community has to offer, including a community pool, tennis courts, playground, ponds and common green space. You get the peaceful community feel while still being in a convenient West County location close to restaurants, shopping and everyday amenities. Plenty of space, a private outdoor area and all the convenience of low maintenance condo living!
Location
State MO
County St. Louis
Area 167 - Parkway Central
Rooms
Basement Concrete, Full, Storage Space, Unfinished
Interior
Interior Features Ceiling Fan(s), Dining/Living Room Combo, Entrance Foyer, Kitchen/Dining Room Combo, Open Floorplan, Recessed Lighting, Solid Surface Countertop(s), Storage, Tub, Walk-In Closet(s)
Heating Forced Air
Cooling Central Air
Fireplaces Number 1
Fireplace Y
Appliance Dishwasher, Dryer, Microwave, Oven, Refrigerator, Washer, Water Heater
Laundry In Basement, In Unit
Exterior
Parking Features true
Garage Spaces 1.0
Fence Back Yard, Privacy, Wood
Pool Community
Utilities Available Electricity Connected, Natural Gas Connected
Amenities Available Lake, Park, Parking, Playground, Pool, Tennis Court(s)
View Y/N No
Building
Lot Description Corner Lot, Near Park
Story 2
Sewer Public Sewer
Water Public
Level or Stories Two
Structure Type Brick,Concrete
Schools
Elementary Schools River Bend Elem.
Middle Schools Central Middle
High Schools Parkway Central High
School District Parkway C-2
Others
HOA Fee Include Maintenance Grounds,Maintenance Parking/Roads,Pool Maintenance,Pool,Snow Removal
Acceptable Financing Cash, Conventional, VA Loan
Listing Terms Cash, Conventional, VA Loan
Special Listing Condition Standard
Virtual Tour https://sites.staleystudios.com/797_amolac_dr-9874
NEARBY SCHOOL & BUSINESS
GET MORE INFORMATION