
116 COUNTRY CLUB VW, Edwardsville, IL 62025
49
See all 49 photos
$670,000
Est. payment /mo
4 Beds
4 Baths
3,645 SqFt
Coming Soon

116 COUNTRY CLUB VW Edwardsville, IL 62025

REQUEST A TOUR If you would like to see this home without being there in person, select the "Virtual Tour" option and your agent will contact you to discuss available opportunities.
In-PersonVirtual Tour

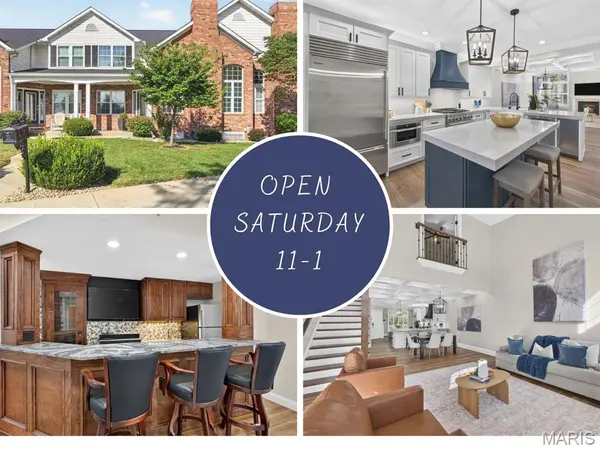
Open House

Sat Sep 12, 11:00am - 1:00pm

UPDATED:

Key Details

Property Type Townhouse

Sub Type Townhouse

Listing Status Coming Soon

Purchase Type For Sale

Square Footage 3,645 sqft

Price per Sqft $183

Subdivision Country Club View Condos Ph 02

MLS Listing ID 26057587

Style Traditional

Bedrooms 4

Full Baths 2

Half Baths 2

HOA Fees $5,250/ann

Year Built 1999

Annual Tax Amount $8,619

Property Sub-Type Townhouse

Property Description

Elevated living meets effortless style in this beautifully appointed Sunset Hills residence overlooking the 17th fairway. Enjoy gorgeous views from the welcoming front porch, entertain on the private patio or take a short stroll to the Sunset Hills clubhouse. Extensive improvements since 2021 have enhanced this exceptional home, including new HVAC systems and an extensive 2025 renovation. The redesigned kitchen is a showstopper with custom cabinetry, quartz countertops and backsplash, a statement island, farmhouse sink, upgraded appliances, nugget ice maker, instant hot-water dispenser and Pottery Barn lighting. French oak engineered hardwood flooring, plantation-style interior shutters, custom millwork and designer lighting create a sophisticated, cohesive look throughout. The dramatic great room features a soaring two-story ceiling, updated fireplace mantel and an open view from the upper-level. A custom staircase and railing add architectural distinction, while the flexible upper-level bedroom/office provides additional space for guests or working from home. Retreat to the luxurious primary suite featuring custom closets and a spa-inspired bath with heated floors, steam shower and extra-deep soaking tub. The finished lower level is designed for entertaining with a theater-style family room, fireplace and full bar complete with refrigerator, dishwasher, custom wine cabinetry and under-bar lighting. Additional improvements include a remodeled upper-level bath, new flooring and carpeting, extensive molding, fresh paint, upgraded lighting, storage shelving, new washer and dryer, and electric-vehicle charging ports in the garage. With three fireplaces, exceptional craftsmanship and a premier golf-course setting, this remarkable home offers a lifestyle that is difficult to duplicate.

Location

State IL

County Madison

Rooms

Basement Bathroom, Concrete, Partially Finished

Main Level Bedrooms 1

Interior

Heating Forced Air

Cooling Ceiling Fan(s), Central Air

Fireplaces Number 2

Fireplaces Type Gas Log

Fireplace Y

Exterior

Parking Features true

Garage Spaces 2.0

Utilities Available Electricity Connected, Natural Gas Connected, Sewer Connected, Water Connected

Amenities Available Common Ground

View Y/N Yes

View Golf Course

Private Pool false

Building

Lot Description Close to Clubhouse

Story 1.5

Sewer Public Sewer

Water Public

Level or Stories One and One Half

Structure Type Brick

Schools

Elementary Schools Edwardsville Dist 7

Middle Schools Edwardsville Dist 7

High Schools Edwardsville

School District Edwardsville Dist 7

Others

HOA Fee Include Maintenance Grounds

Acceptable Financing Cash, Conventional, FHA, VA Loan

Listing Terms Cash, Conventional, FHA, VA Loan

Special Listing Condition Standard

Virtual Tour https://iframe.videodelivery.net/05aaa55e2c80ec95233fe906d911f397


Listed by Jean Lewis • Keller Williams Pinnacle

NEARBY SCHOOL & BUSINESS

GET MORE INFORMATION

Kristen Kish

Kristen Kish

Agent License ID: 2022049831

+1(314) 578-4698

Name
Phone*
Message

Go tour this home

116 COUNTRY CLUB VW