
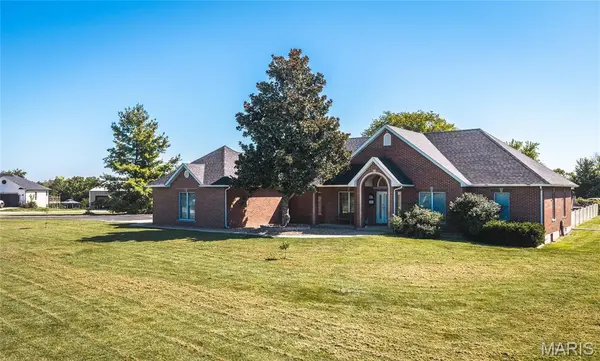
10050 Vintage LN, Rolla, MO 65401
38
See all 38 photos
$499,000
Est. payment /mo
Save
4 Beds
4 Baths
2,760 SqFt
Pending

10050 Vintage LN Rolla, MO 65401

Save
REQUEST A TOUR If you would like to see this home without being there in person, select the "Virtual Tour" option and your agent will contact you to discuss available opportunities.
In-PersonVirtual Tour

UPDATED:

Key Details

Property Type Single Family Home

Sub Type Single Family Residence

Listing Status Pending

Purchase Type For Sale

Square Footage 2,760 sqft

Price per Sqft $180

Subdivision Vintage Estates

MLS Listing ID 26057649

Style Ranch

Bedrooms 4

Full Baths 3

Half Baths 1

Year Built 1999

Annual Tax Amount $3,368

Lot Size 1.950 Acres

Acres 1.95

Lot Dimensions 1.95 acres

Property Sub-Type Single Family Residence

Property Description

Grand home with barrel rolled entry ceiling and spectacular arched windows looking out to a 16' x 34' pool. Living room has a remote-controlled gas fireplace and built ins. Separate formal sitting area and dining room with decorative ceiling detail and large columns. Hardwood flooring and 9-foot ceilings throughout the main living area. Utility room with half bath. 4th bedroom/Office with outside entrance. Large primary suite with coffered ceiling and 10'x10' walk in closet, built-ins and ironing board. Master bath-whirlpool tub and separate shower w/ double sinks. Large kitchen separate eating area and sunroom. Indirect lighting above and inside cabinets, granite tile countertops, pull out shelves, wall oven/microwave, gas range. Split floor plan with two bedrooms and hall bath, one is en-suite with a bathroom entrance to the pool area. Detached 1500 sq ft (50x30) garage-heated, concrete floor, 10' ceilings, 4 car capacity, 220 electric, another John Deere garage to the side. Pool fully equipped.

Location

State MO

County Phelps

Area 796 - Rolla

Rooms

Basement Crawl Space

Main Level Bedrooms 4

Interior

Interior Features Eat-in Kitchen, Vaulted Ceiling(s), Kitchen Island

Heating Propane

Cooling Central Air

Fireplaces Number 1

Fireplaces Type Gas Log, Living Room

Fireplace Y

Appliance Dishwasher, Disposal, Microwave, Range, Refrigerator, Gas Water Heater, Water Softener

Laundry Main Level

Exterior

Parking Features true

Garage Spaces 2.0

Fence Partial

Pool In Ground

Utilities Available Cable Connected, Electricity Connected, Propane Leased, Sewer Connected, Water Connected

View Y/N No

Roof Type Architectural Shingle

Private Pool true

Building

Lot Description Corner Lot

Story 1

Builder Name Larson

Water Public

Level or Stories One

Structure Type Brick,Frame,Other

Schools

Elementary Schools Harry S. Truman Elem.

Middle Schools Rolla Middle

High Schools Rolla Sr. High

School District Rolla 31

Others

Ownership Private

Acceptable Financing Cash, Conventional, FHA, VA Loan

Listing Terms Cash, Conventional, FHA, VA Loan

Special Listing Condition Standard


Listed by Annie Bass • Acar Real Estate, Inc

NEARBY SCHOOL & BUSINESS

GET MORE INFORMATION

Kristen Kish

Kristen Kish

Agent License ID: 2022049831

+1(314) 578-4698

Name
Phone*
Message

Go tour this home

10050 Vintage LN