
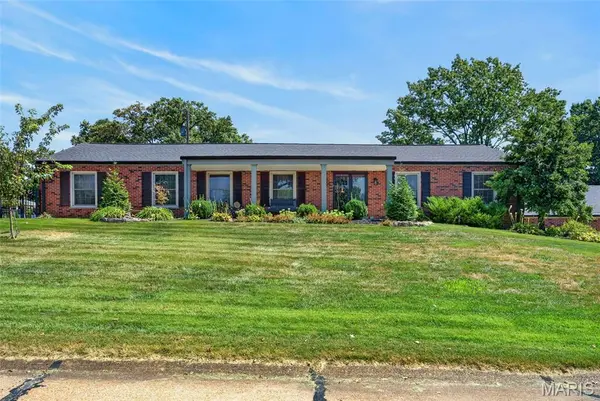

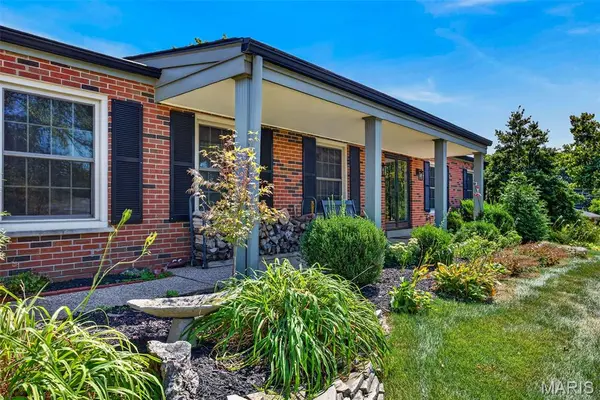
10636 Rebecca DR St Louis, MO 63128

Open House
Sun Sep 13, 1:00pm - 3:00pm
UPDATED:
Key Details
Property Type Single Family Home
Sub Type Single Family Residence
Listing Status Coming Soon
Purchase Type For Sale
Square Footage 2,732 sqft
Price per Sqft $219
Subdivision Dorchester Terrace 2
MLS Listing ID 26056825
Style Ranch,Traditional
Bedrooms 4
Full Baths 3
Half Baths 1
Year Built 1960
Annual Tax Amount $6,499
Lot Size 0.459 Acres
Acres 0.4591
Property Sub-Type Single Family Residence
Property Description
Inside, gleaming hardwood floors and generously sized rooms create a warm, inviting atmosphere. With 4 bedrooms and 3.5 baths, there is plenty of room for family and guests, while the versatile fourth bedroom is currently styled as a comfortable sitting room.
The finished lower level takes entertaining to the next level with a built-in bar, large bonus bedroom, and abundant closet space. Step outside to enjoy the expansive grounds, brick patio, and private pool making it an an ideal setting for gatherings, relaxing, and making memories.
Car enthusiasts and hobbyists will love the heated 3-car garage, complete with new garage doors and openers.
Prime location, coveted Lindbergh schools, incredible outdoor living, and an abundance of space, this is the one you've been waiting for!
Location
State MO
County St. Louis
Area 316 - Lindbergh
Rooms
Basement Partially Finished
Main Level Bedrooms 4
Interior
Heating Forced Air, Natural Gas, Zoned
Cooling Ceiling Fan(s), Central Air, Zoned
Fireplaces Number 1
Fireplaces Type Wood Burning
Fireplace Y
Exterior
Parking Features true
Garage Spaces 3.0
Fence Back Yard
Pool In Ground
View Y/N No
Private Pool true
Building
Lot Description Corner Lot
Story 1
Sewer Public Sewer
Water Public
Level or Stories One
Structure Type Brick
Schools
Elementary Schools Concord Elem. School
Middle Schools Robert H. Sperreng Middle
High Schools Lindbergh Sr. High
School District Lindbergh Schools
Others
Acceptable Financing Cash, Conventional, FHA, VA Loan
Listing Terms Cash, Conventional, FHA, VA Loan
Special Listing Condition Standard
NEARBY SCHOOL & BUSINESS
GET MORE INFORMATION