
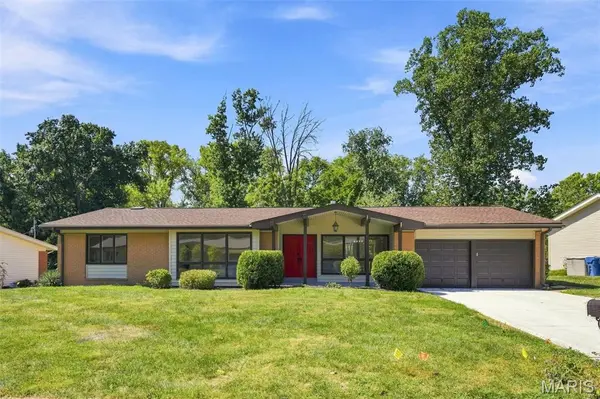


13126 Dartagnan CT Creve Coeur, MO 63141

Open House
Sun Sep 13, 1:00pm - 3:00pm
UPDATED:
Key Details
Property Type Single Family Home
Sub Type Single Family Residence
Listing Status Coming Soon
Purchase Type For Sale
Square Footage 4,137 sqft
Price per Sqft $138
Subdivision Bellerive Estates 2Nd Add 10
MLS Listing ID 26057896
Style Ranch
Bedrooms 5
Full Baths 3
Year Built 1964
Annual Tax Amount $4,248
Lot Size 0.527 Acres
Acres 0.5269
Property Sub-Type Single Family Residence
Property Description
The beautifully updated kitchen is designed to impress with sleek quartz countertops, a gas range, and a fresh modern aesthetic which makes everyday living and entertaining effortless. Just beyond the living spaces, is a large deck that overlooks a level backyard, creating the perfect setting for a pool, a playground for the kids, morning coffee, or gathering with friends.
The main level offers 3 bedrooms and 2 full bathrooms, including a comfortable primary suite. Head downstairs to discover an incredible finished walkout lower level that feels like an extension of the main home. Two additional bedrooms and a full bathroom provide flexibility for guests, family, or multi-generational living, while the enormous recreational space offers endless possibilities for entertaining, movie nights, game days, or creating the ultimate home office or flex space.
Every inch of this home has been thoughtfully updated, giving you the rare opportunity to enjoy a truly move-in-ready home without the projects. This Creve Coeur home delivers the space and style you've been waiting for - fresh, modern, completely updated, and ready for you to call home!
Location
State MO
County St. Louis
Area 166 - Parkway North
Rooms
Basement 8 ft + Pour, Bathroom, Daylight, Finished, Walk-Out Access
Main Level Bedrooms 3
Interior
Heating Natural Gas
Cooling Ceiling Fan(s), Central Air
Flooring Hardwood
Fireplaces Number 1
Fireplaces Type Living Room, Wood Burning
Fireplace Y
Laundry Lower Level, Main Level
Exterior
Parking Features true
Garage Spaces 2.0
Utilities Available Electricity Connected, Natural Gas Connected, Sewer Connected
View Y/N No
Building
Lot Description Cul-De-Sac, Level, Natural Foliage
Story 1
Sewer Public Sewer
Water Public
Level or Stories One
Structure Type Aluminum Siding
Schools
Elementary Schools Bellerive Elem.
Middle Schools Northeast Middle
High Schools Parkway North High
School District Parkway C-2
Others
Acceptable Financing Cash, Conventional, FHA, VA Loan
Listing Terms Cash, Conventional, FHA, VA Loan
Special Listing Condition Standard
Virtual Tour https://listings.aaronkranzphotography.com/videos/01a07ea3-ad60-72e1-b301-adbe2fe60d66
NEARBY SCHOOL & BUSINESS
GET MORE INFORMATION