
1635 Yale AVE, Rolla, MO 65401
5
See all 5 photos
$620,000
Est. payment /mo
Save
4 Beds
3 Baths
2,900 SqFt
Coming Soon

1635 Yale AVE Rolla, MO 65401

Save
REQUEST A TOUR If you would like to see this home without being there in person, select the "Virtual Tour" option and your agent will contact you to discuss available opportunities.
In-PersonVirtual Tour

UPDATED:

Key Details

Property Type Single Family Home

Sub Type Single Family Residence

Listing Status Coming Soon

Purchase Type For Sale

Square Footage 2,900 sqft

Price per Sqft $213

Subdivision University Park

MLS Listing ID 26052051

Style Ranch

Bedrooms 4

Full Baths 3

Year Built 2004

Annual Tax Amount $2,873

Lot Size 0.640 Acres

Acres 0.64

Lot Dimensions .64 acres

Property Sub-Type Single Family Residence

Property Description

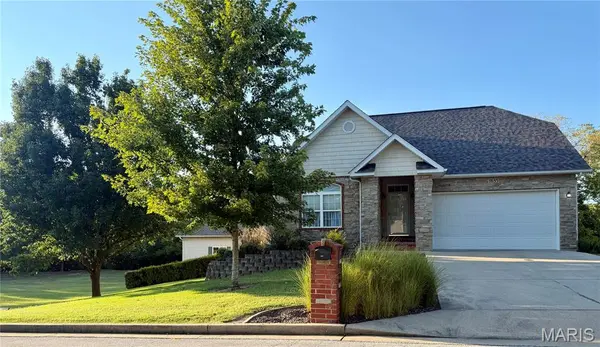
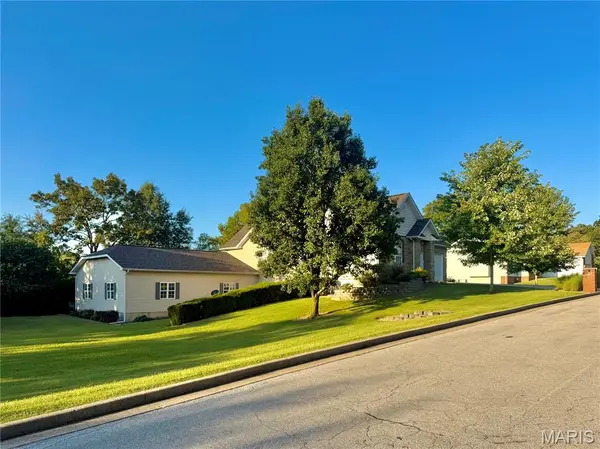
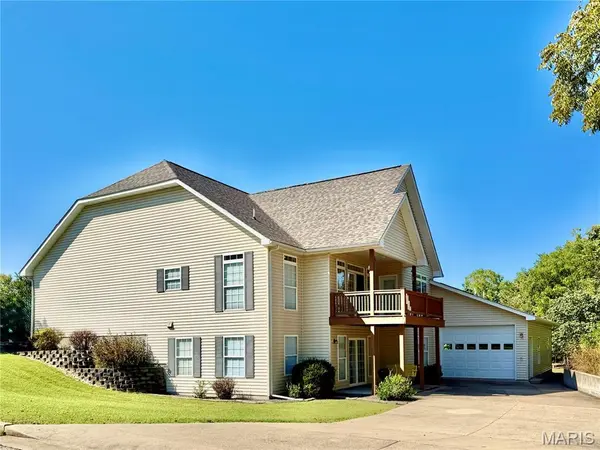
BEAUTIFUL HOME, SPACIOUS LOT AND AN AWESOME SHOP RIGHT ON THE EDGE OF TOWN! This lovely and immaculately maintained 4 bedroom/3.5 bath home was built in 2004. Situated on a .61 acre double lot on the corner of Yale and Harvard, this home offers both privacy and convenience. Located in the University Park development just minutes from shopping, restaurants, medical services and much more, it is also tucked away on a dead end lane. The beautiful landscaping along with the exterior of brick, stone and vinyl provide a welcoming entrance. Inside, the open foyer leads to the great room with newly refinished maple floors, gas fireplace and dining area and kitchen with ceramic tile. The kitchen has solid surface countertops, stainless steel appliances and a large breakfast bar. Just off the living area is a spacious 19' x 9' partially covered deck that faces the north. Located on the main level, the Primary Suite has the same newly refinished maple floors, vaulted ceiling and private exterior door leading to the covered deck. Glass french doors open from the bedroom to the primary bath which features a double sink vanity, soaker tub, separate shower, water closet and large walk-in closet. Also on the main level is the office. With built-in desk and shelving, luxury vinyl plank floors and large closet, it can easily be used as a bedroom. There is plenty of natural light coming from a double arching window and has a private access to the shared hall bath. Between the office/bedroom and the hall bath is the laundry room and large hall closet. From the entry, an oak staircase leads to the fully finished walkout basement. Offering a second gas fireplace, the spacious family room is a great place for entertaining. Two additional bedrooms are on the lower level along with a full bath and large storage room. The storage room has sturdy shelving and an area with a sink and cabinets which was originally used as a dark room for photography. Slider doors lead from the family room to the concrete patio under the deck complete with porch swing to while away the hours! The side/back entry to the property is located off of Harvard Ave. and leads to the amazing attached 38' x 30' shop. Fully insulated with it's own HVAC, 220 electric, six double windows, side entrance and a 10' automatic overhead door, the shop is open and ready for whatever you need. Complete with a 1/2 bath with double sink and floor drain in the finished concrete floors, the options are limitless here! Outside, the beautiful lawn and extra lot provide plenty of elbow room for everyone. Put in your own pool and use the shop as a pool house! Whatever you can imagine this house has the solution. With a new roof (November, 2025), new HVAC and a pre-list home inspection, you can purchase this property with confidence. Call today for your private showing!

Location

State MO

County Phelps

Area 796 - Rolla

Rooms

Basement 8 ft + Pour, Bathroom, Concrete, Finished, Full, Sleeping Area, Storage Space, Walk-Out Access

Main Level Bedrooms 2

Interior

Heating Forced Air, Natural Gas

Cooling Ceiling Fan(s), Central Air

Fireplaces Number 2

Fireplaces Type Family Room, Living Room

Fireplace Y

Appliance Cooktop, Dishwasher, Disposal, Microwave, Refrigerator, Wall Oven, Water Heater, Water Softener

Laundry Main Level

Exterior

Parking Features true

Utilities Available Cable Available, Electricity Connected, Phone Available, Sewer Connected, Water Connected

View Y/N No

Private Pool false

Building

Lot Description Adjoins Government Land, City Lot

Story 1

Sewer Public Sewer

Water Public

Level or Stories One

Structure Type Brick,Frame,Vinyl Siding

Schools

Elementary Schools Col. John B. Wyman Elem.

Middle Schools Rolla Jr. High

High Schools Rolla Sr. High

School District Rolla 31

Others

Ownership Private

Acceptable Financing Cash, Contract, Conventional, FHA, Private, USDA, VA Loan

Listing Terms Cash, Contract, Conventional, FHA, Private, USDA, VA Loan

Special Listing Condition Standard


Listed by Martha Dinsdale • Dinsdale Realty Llc

NEARBY SCHOOL & BUSINESS

GET MORE INFORMATION

Kristen Kish

Kristen Kish

Agent License ID: 2022049831

+1(314) 578-4698

Name
Phone*
Message

Go tour this home

1635 Yale AVE