
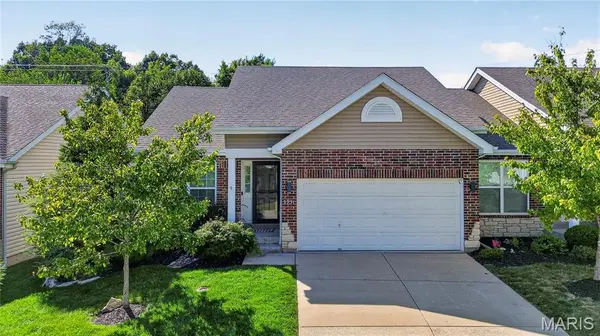
5931 Stephanie Green CT, St Louis, MO 63129
39
See all 39 photos
$320,000
Est. payment /mo
Save
2 Beds
2 Baths
1,060 SqFt
New

5931 Stephanie Green CT St Louis, MO 63129

Save
REQUEST A TOUR If you would like to see this home without being there in person, select the "Virtual Tour" option and your agent will contact you to discuss available opportunities.
In-PersonVirtual Tour

UPDATED:

Key Details

Property Type Single Family Home

Sub Type Single Family Residence

Listing Status Active

Purchase Type For Sale

Square Footage 1,060 sqft

Price per Sqft $301

Subdivision Villas At South Woods The

MLS Listing ID 26056234

Style Ranch,Traditional

Bedrooms 2

Full Baths 2

HOA Fees $325/mo

Year Built 2014

Annual Tax Amount $2,828

Lot Size 4,356 Sqft

Acres 0.1

Property Sub-Type Single Family Residence

Property Description

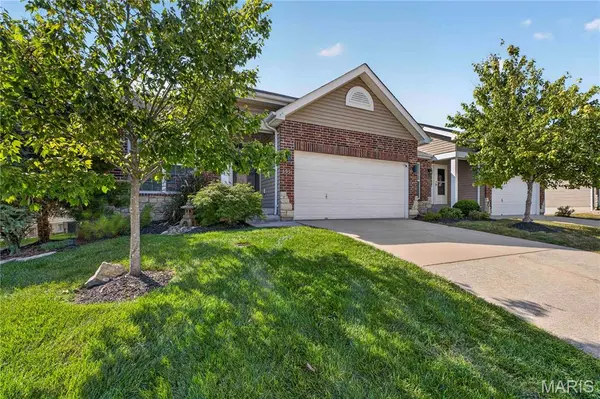
Welcome to this extensively upgraded villa in the sought-after Villas of Southwoods. This move-in-ready home has been thoughtfully enhanced with high-quality finishes and improvements throughout. The remodeled kitchen serves as the centerpiece of the home, featuring an upgraded gas range that brings both performance and style to everyday cooking and entertaining. Hardwood flooring in the dining area complements the updated space, while the fully renovated lower level adds polished, flexible living space. The lower-level primary suite offers a private retreat, complete with a custom-designed closet, and is highlighted by a luxurious en suite bathroom with a spa-like feel. The impressive double walk-in shower features a rain showerhead alongside a detachable handheld option, plus dual wall-mounted body jets and a built-in bench on both sides-a true spa experience at home. On the main level, the light and bright bedroom features new carpet and close proximity to the full bath. The open living room creates an inviting setting for everyday living and entertaining, anchored by a natural gas fireplace that adds warmth and character. The laundry and utility space has also been upgraded with added storage, providing practical organization and functionality. Outdoor living has been elevated with an added rear patio, professionally enhanced landscaping, and a custom stone grill area designed for effortless entertaining. This dedicated outdoor space creates the perfect setting for grilling, gathering with friends, or enjoying relaxed evenings at home. This upgraded villa offers the convenience of maintenance-friendly living without sacrificing style, comfort, or finished space.

Location

State MO

County St. Louis

Area 331 - Mehlville

Rooms

Basement 8 ft + Pour, Concrete, Roughed-In Bath, Sump Pump, Unfinished

Main Level Bedrooms 1

Interior

Heating Forced Air, Heat Pump, Natural Gas

Cooling Ceiling Fan(s), Central Air, Electric

Fireplaces Number 1

Fireplaces Type Living Room

Fireplace Y

Exterior

Parking Features true

Garage Spaces 2.0

Amenities Available Common Ground

View Y/N No

Building

Lot Description Near Public Transit

Story 1

Sewer Public Sewer

Water Public

Level or Stories One

Structure Type Brick,Vinyl Siding

Schools

Elementary Schools Blades Elem.

Middle Schools Bernard Middle

High Schools Oakville Sr. High

School District Mehlville R-Ix

Others

HOA Fee Include Snow Removal

Acceptable Financing Cash, Conventional, FHA, VA Loan

Listing Terms Cash, Conventional, FHA, VA Loan

Special Listing Condition Standard


Listed by Brueggemann Tadlock • Keller Williams Realty St. Louis

NEARBY SCHOOL & BUSINESS

GET MORE INFORMATION

Kristen Kish

Kristen Kish

Agent License ID: 2022049831

+1(314) 578-4698

Name
Phone*
Message

Go tour this home

5931 Stephanie Green CT