
19334 Ossenfort CT, Glencoe, MO 63038
63
See all 63 photos
$749,000
Est. payment /mo
Save
4 Beds
5 Baths
3,784 SqFt
Coming Soon

19334 Ossenfort CT Glencoe, MO 63038

Save
REQUEST A TOUR If you would like to see this home without being there in person, select the "Virtual Tour" option and your agent will contact you to discuss available opportunities.
In-PersonVirtual Tour

UPDATED:

Key Details

Property Type Single Family Home

Sub Type Single Family Residence

Listing Status Coming Soon

Purchase Type For Sale

Square Footage 3,784 sqft

Price per Sqft $197

Subdivision Ossenfort

MLS Listing ID 26055197

Style Other,Traditional

Bedrooms 4

Full Baths 3

Half Baths 2

HOA Fees $1,250/ann

Year Built 1994

Annual Tax Amount $8,125

Lot Size 3.130 Acres

Acres 3.13

Property Sub-Type Single Family Residence

Property Description

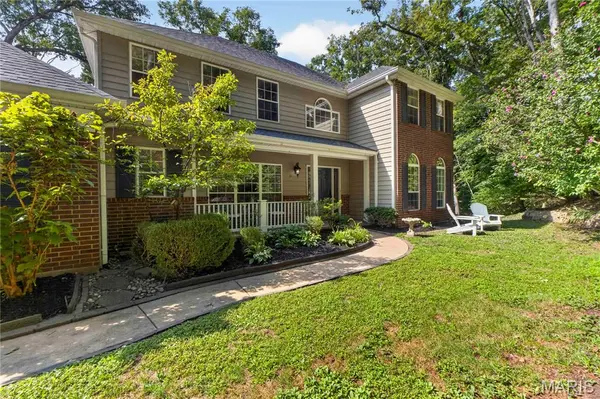
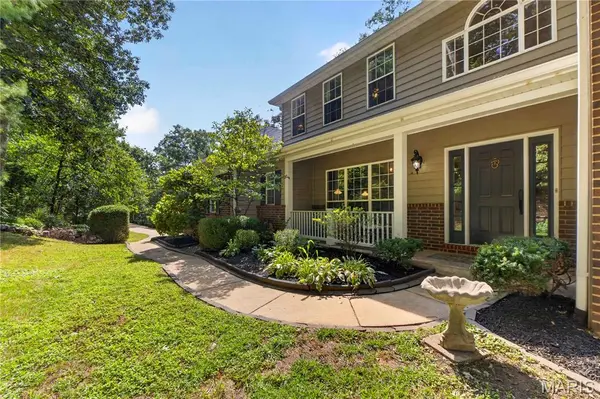
Privacy and convenience come together in this Wildwood retreat, tucked away in a peaceful wooded setting while remaining close to local amenities, dining, and activities.Set on 3.13 wooded acres, this beautiful brick-front two-story home offers a private, tree-lined setting surrounded by lush natural greenery. With approximately 3,784 square feet, there's abundant space for both quiet living and lively entertaining. The main level features a welcoming great room with views of the lush green tree canopy, along with a formal dining room, den, breakfast room, and spacious kitchen. Upstairs, the expansive primary retreat provides a private escape with generous room for a sitting area or reading nook. The large en suite bath offers the comfort and scale of a true owner's suite, while the walk-in closet provides exceptional storage and everyday convenience. The partially finished walk-out lower level adds even more flexible living space with a family room, recreation room. Step outside to the fire pit area, an easy extension of the home for evenings spent gathering beneath the trees. Enjoy the outdoors from the expansive, low-maintenance composite deck, where mature trees create a natural privacy screen and a peaceful green backdrop for morning coffee or evening entertaining. A 3-car garage, zoned heating and cooling, and a location within the desirable Rockwood School District complete this exceptional property. This is a home where you can enjoy your own private retreat while staying connected to everyday amenities and activities.

Location

State MO

County St. Louis

Area 347 - Lafayette

Rooms

Basement Partially Finished, Full, Walk-Out Access

Interior

Heating Electric, Heat Pump

Cooling Ceiling Fan(s), Central Air, Electric, Zoned

Fireplace N

Exterior

Parking Features true

Garage Spaces 3.0

View Y/N No

Building

Lot Description Adjoins Wooded Area, Cul-De-Sac

Story 2

Sewer Septic Tank

Water Public

Level or Stories Two

Structure Type Brick Veneer,Stone Veneer,Vinyl Siding

Schools

Elementary Schools Pond Elem.

Middle Schools Rockwood Valley Middle

High Schools Lafayette Sr. High

School District Rockwood R-Vi

Others

Acceptable Financing Cash, Conventional, FHA

Listing Terms Cash, Conventional, FHA

Special Listing Condition Standard


Listed by Brueggemann Tadlock • Keller Williams Realty St. Louis

NEARBY SCHOOL & BUSINESS

GET MORE INFORMATION

Kristen Kish

Kristen Kish

Agent License ID: 2022049831

+1(314) 578-4698

Name
Phone*
Message

Go tour this home

19334 Ossenfort CT