
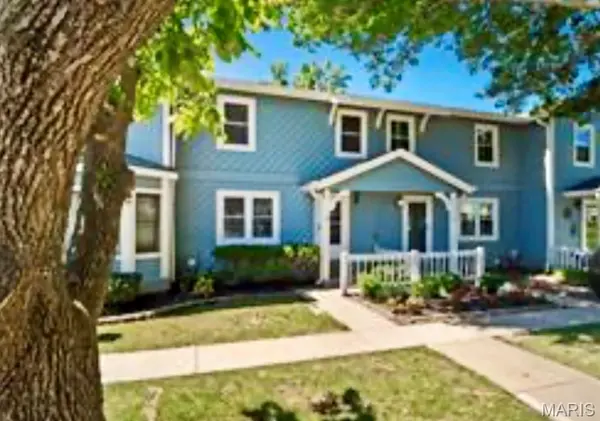
25 Catamaran DR #2, Lake St Louis, MO 63367
8
See all 8 photos
$400,000
Est. payment /mo
Save
3 Beds
4 Baths
2,376 SqFt
Coming Soon

25 Catamaran DR #2 Lake St Louis, MO 63367

Save
REQUEST A TOUR If you would like to see this home without being there in person, select the "Virtual Tour" option and your agent will contact you to discuss available opportunities.
In-PersonVirtual Tour

UPDATED:

Key Details

Property Type Townhouse

Sub Type Townhouse

Listing Status Coming Soon

Purchase Type For Sale

Square Footage 2,376 sqft

Price per Sqft $168

Subdivision Lsl Harbor Town #10

MLS Listing ID 26057833

Style Traditional

Bedrooms 3

Full Baths 3

Half Baths 1

HOA Fees $458/mo

Year Built 1983

Annual Tax Amount $3,617

Property Sub-Type Townhouse

Property Description

UNBELIEVABLE OPPORTUNITY! PANORAMIC VIEWS & DIRECT ACCESS TO WATERFRONT & MARINA! Boating? Skiing? Fishing? Swimming? You get it all! This is a unique opportunity to have it all! Over 2300 sq ft of updated living space with 3+ bedrooms, 4 bathrooms on a walk out lot to the water. Lets first talk outdoor living - Main level boasts a large deck off the family room with Rain Tight under system, Primary bedroom features a private Juliet balcony for quiet morning coffee, killer views and seasonal Eagle watching. Lower level walk out has expanded patio and that flat common ground to the water. This home was made to enjoy outdoor living & dreamy views. The entry is where your first water view begins and has coat closet. The living room is on the left and the dining room on the right. Down the hall, past powder room with solid surface sink & the double switchback staircase to the open concept kitchen featuring stainless appliances, granite countertops & island with gas cooktop afford so much workspace & storage &seating. Adjacent is the large family room leading to the main deck for outdoor dining and daily enjoyment of the panoramic water view. Up to the large primary, on suite bedroom with gorgeous water views, automatic blinds, a reading area and a wall of closets. 2 more bedrooms & hall bath. Lower level features a huge rec room with recently added custom cabinetry, sink and granite with more spectacular views and a walk out. The bonus room has custom gym graded flooring to use as you please. Lower has 1 more full bath & storage area. Zoned heating/cooling. Lakes, marinas, golf, tennis pools, clubhouse, too many community features to list! Life does not get better than this for this kind of pricing so don't drag your feet! Professional pictures will be added soon so keep this one on your radar.

Location

State MO

County St. Charles

Area 415 - Wentzville-Holt

Rooms

Basement 8 ft + Pour, Bathroom, Exterior Entry, Partially Finished, Sleeping Area, Sump Pump, Walk-Out Access

Interior

Heating Forced Air, Natural Gas

Cooling Central Air, Dual

Flooring Carpet, Luxury Vinyl, Simulated Wood, Tile

Fireplaces Number 1

Fireplaces Type Basement, Glass Doors, Wood Burning

Fireplace Y

Appliance Stainless Steel Appliance(s), Gas Cooktop, Dishwasher, Disposal, Oven, Water Heater

Exterior

Exterior Feature Balcony

Parking Features false

Pool In Ground, Outdoor Pool

Utilities Available Cable Available

Amenities Available Association Management, Beach Access, Boating, Clubhouse, Common Ground, Fitness Center, Golf Course, Lake, Marina, Meeting Room, Party Room, Pickleball Court(s), Picnic Area, Playground, Pool, Tennis Court(s)

View Y/N Yes

View Lake, Marina, Panoramic

Private Pool false

Building

Story 2

Sewer Public Sewer

Water Public

Level or Stories Two

Structure Type Wood Siding

Schools

Elementary Schools Lakeview Elem.

Middle Schools Wentzville Middle

High Schools Holt Sr. High

School District Wentzville R-Iv

Others

Ownership Private

Acceptable Financing Cash, Conventional, FHA, VA Loan

Listing Terms Cash, Conventional, FHA, VA Loan

Special Listing Condition Standard


Listed by Jacki Swartz • Keller Williams Realty West

NEARBY SCHOOL & BUSINESS

GET MORE INFORMATION

Kristen Kish

Kristen Kish

Agent License ID: 2022049831

+1(314) 578-4698

Name
Phone*
Message

Go tour this home

25 Catamaran DR #2