
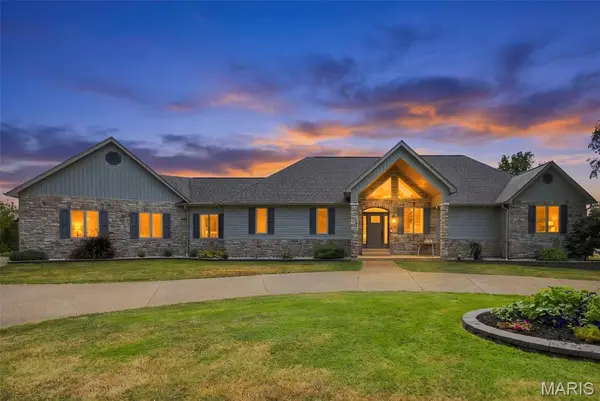
28430 Pinecrest DR, Unincorporated, MO 63390
78
See all 78 photos
$750,000
Est. payment /mo
Save
4 Beds
3 Baths
4,066 SqFt
Coming Soon

28430 Pinecrest DR Unincorporated, MO 63390

Save
REQUEST A TOUR If you would like to see this home without being there in person, select the "Virtual Tour" option and your agent will contact you to discuss available opportunities.
In-PersonVirtual Tour

UPDATED:

Key Details

Property Type Single Family Home

Sub Type Single Family Residence

Listing Status Coming Soon

Purchase Type For Sale

Square Footage 4,066 sqft

Price per Sqft $184

Subdivision Pine Crest

MLS Listing ID 26056692

Style Modern,Ranch,Traditional

Bedrooms 4

Full Baths 3

HOA Fees $500/ann

Year Built 2002

Annual Tax Amount $3,897

Lot Size 3.000 Acres

Acres 3.0

Lot Dimensions 112x354x172x326x485

Property Sub-Type Single Family Residence

Property Description

Amazing waterfront views. 3 level acres. Fully remodeled inside and out. This gorgeous custom-built ranch home sits at the end of a quiet, paved cul-de-sac in Pine Crest Estates touting a circle drive, 4 large bedrooms, 3 bathrooms, a gourmet kitchen, wide-open living space with vaulted ceilings, exposed wooden beams, a bonus loft and stunning 9 foot pour walkout basement all with picturesque views of your shared private lake. Kitchen fully remodeled in 2020, new appliances, cabinets with soft close feature, storage organizers, pan organizers on rollers, and appliance garage. Primary bathroom featuring huge shower with rain shower head and 6 steam/pressure spouts. High efficiency hot water heater with added water softener. From the quaint covered outdoor breakfast nook/deck to the entertainer's basement with a full bar and large patio, you get the best of both worlds. There's plenty of space to host your family and friends and all of the quiet serenity your family could hope for. Roof, siding, High Efficiency HVAC, deck, and exterior stairs all replaced in 2024. Lake access has tide wall with walkway and sand boat launch for easy kayaking. Come see all of the modern finishes, updates and of course, the can't-miss views. Live like you're on a resort all day, every day!

Location

State MO

County Warren

Area 469 - Warrenton R-3

Rooms

Basement 9 ft + Pour

Main Level Bedrooms 2

Interior

Interior Features Bar, Beamed Ceilings, Ceiling Fan(s), High Ceilings, Recessed Lighting, Walk-In Closet(s), Walk-In Pantry, Workshop/Hobby Area

Heating Electric, Forced Air

Cooling Central Air

Flooring Concrete, Luxury Vinyl

Fireplaces Number 1

Fireplaces Type Gas Log

Fireplace Y

Appliance Stainless Steel Appliance(s), Electric Cooktop, Dishwasher, Disposal, Built-In Electric Oven, Gas Water Heater, Water Softener

Laundry Laundry Room, Main Level

Exterior

Exterior Feature Balcony

Parking Features true

Garage Spaces 3.0

Utilities Available Cable Connected, Electricity Connected, Natural Gas Available, Phone Available

Amenities Available Common Ground, Lake

View Y/N Yes

View Lake, Water

Roof Type Architectural Shingle

Building

Lot Description Corner Lot, Cul-De-Sac, Level, Many Trees, Some Trees, Waterfront

Story 1

Sewer Septic Tank

Water Well

Level or Stories One

Structure Type Brick Veneer,Stone Veneer,Vinyl Siding

Schools

Elementary Schools Warrior Ridge Elem.

Middle Schools Black Hawk Middle

High Schools Warrenton High

School District Warren Co. R-Iii

Others

HOA Fee Include Common Area Maintenance,Other

Ownership Private

Acceptable Financing Cash, Conventional, VA Loan

Listing Terms Cash, Conventional, VA Loan

Special Listing Condition Standard


Listed by Charles Myers III • Fee-Nix Real Estate

NEARBY SCHOOL & BUSINESS

GET MORE INFORMATION

Kristen Kish

Kristen Kish

Agent License ID: 2022049831

+1(314) 578-4698

Name
Phone*
Message

Go tour this home

28430 Pinecrest DR