
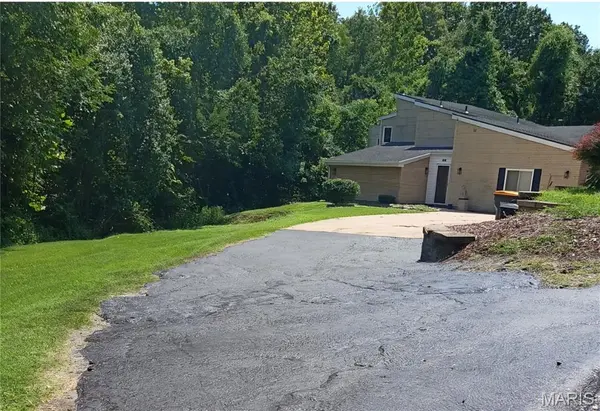
12 Hillwood DR, Caseyville, IL 62232
2
See all 2 photos
$295,999
Est. payment /mo
Save
4 Beds
4 Baths
2,630 SqFt
Coming Soon

12 Hillwood DR Caseyville, IL 62232

Save
REQUEST A TOUR If you would like to see this home without being there in person, select the "Virtual Tour" option and your agent will contact you to discuss available opportunities.
In-PersonVirtual Tour

UPDATED:

Key Details

Property Type Single Family Home

Sub Type Single Family Residence

Listing Status Coming Soon

Purchase Type For Sale

Square Footage 2,630 sqft

Price per Sqft $112

Subdivision Hillwood Estates

MLS Listing ID 26058193

Style A-Frame,Modern

Bedrooms 4

Full Baths 3

Half Baths 1

Year Built 1983

Annual Tax Amount $5,912

Lot Size 0.730 Acres

Acres 0.73

Property Sub-Type Single Family Residence

Property Description

Motivated Seller!!!!!!!!!This secluded multilevel architecturally distinctive contemporary retreat presents an exceptional opportunity in one of the Hillwood Estates most private and sought-after neighborhoods. This gem offers a rare blend of privacy, serenity, and refined living with 4 bedrooms and 3.5 bathrooms. This custom home invites you to add your own vision while enjoying soaring spaces, dramatic architecture, and a tranquil wooded setting rarely found so close to major highways and shopping centers. Recently refreshed with a clean, modern aesthetic, the home features light-filled interiors, expansive living spaces, and a versatile layout designed for both comfortable everyday living and sophisticated entertaining. Notable features include French doors, enclosed front porch, two master en-suites, jacuzzi tub, double vanities, vaulted ceilings, fresh paint inside and outside, new exterior lights, new wood flooring in lower level, remodeled bathrooms, a wood-burning fireplace, and hardwood flooring throughout. The expansive, light-filled kitchen and adjoining entertaining area and sunroom are centered around a large kitchen island with ample storage and new stainless steel appliances. The lower level includes three bedrooms with one being an en-suite with jacuzzi, two full baths, and a conveniently located laundry area and storage/utility room. The main level includes a huge 21 X 19 en-suite with vaulted ceilings and his/her closets and double vanity off the family room. This is a rare opportunity to own a private retreat with a large lot in one of Caseyville's most desirable neighborhoods. Owner is a Licensed Real Estate Broker

Location

State IL

County St. Clair

Rooms

Basement 9 ft + Pour, Finished, Storage Space

Main Level Bedrooms 1

Interior

Interior Features Eat-in Kitchen, Entrance Foyer, Granite Counters, High Ceilings, Pantry, Separate Dining, Two Story Entrance Foyer

Heating Forced Air, Natural Gas

Cooling Central Air

Flooring Hardwood, Laminate, Tile

Fireplaces Number 1

Fireplaces Type Living Room

Fireplace Y

Appliance Stainless Steel Appliance(s), Dishwasher, Disposal, Dryer, Electric Range, Refrigerator, ENERGY STAR Qualified Refrigerator, Washer/Dryer, ENERGY STAR Qualified Water Heater

Laundry In Basement

Exterior

Parking Features true

Garage Spaces 2.0

Fence Block

Utilities Available Electricity Available, Natural Gas Available, Phone Available, Sewer Available, Water Available

View Y/N No

Roof Type Architectural Shingle

Building

Lot Description Back Yard, Bluff, Many Trees, Wooded

Sewer Aerobic Septic

Water Public

Level or Stories Multi/Split

Structure Type Brick,Frame

Schools

Elementary Schools Collinsville Dist 10

Middle Schools Collinsville Dist 10

High Schools Collinsville

School District Collinsville Dist 10

Others

Ownership Owner by Contract

Acceptable Financing Conventional, FHA, VA Loan

Listing Terms Conventional, FHA, VA Loan

Special Listing Condition Listing As Is


Listed by Kinjii Dowd • Coldwell Banker Brown Realtors

NEARBY SCHOOL & BUSINESS

GET MORE INFORMATION

Kristen Kish

Kristen Kish

Agent License ID: 2022049831

+1(314) 578-4698

Name
Phone*
Message

Go tour this home

12 Hillwood DR