
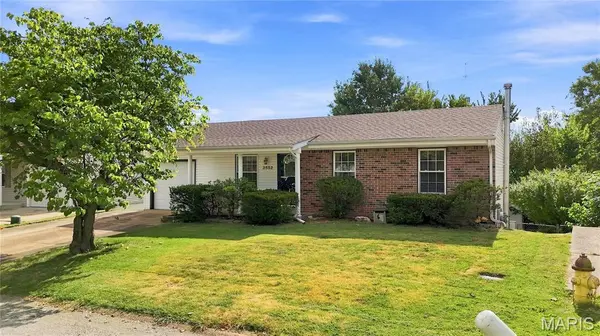
2552 Medford DR, High Ridge, MO 63049
26
See all 26 photos
$224,900
Est. payment /mo
Save
3 Beds
1 Bath
1,064 SqFt
Coming Soon

2552 Medford DR High Ridge, MO 63049

Save
REQUEST A TOUR If you would like to see this home without being there in person, select the "Virtual Tour" option and your agent will contact you to discuss available opportunities.
In-PersonVirtual Tour

UPDATED:

Key Details

Property Type Single Family Home

Sub Type Single Family Residence

Listing Status Coming Soon

Purchase Type For Sale

Square Footage 1,064 sqft

Price per Sqft $211

Subdivision Capetown South 01

MLS Listing ID 26058136

Style Ranch

Bedrooms 3

Full Baths 1

HOA Fees $150/ann

Year Built 1978

Annual Tax Amount $1,304

Lot Size 5,985 Sqft

Acres 0.1374

Property Sub-Type Single Family Residence

Property Description

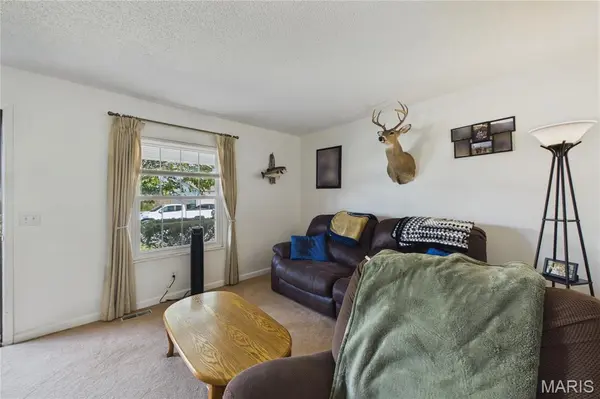
Welcome home! This charming 3-bedroom, 1-bath home offers approximately 1,064 sq ft with a functional layout and thoughtful updates. NEW LVP flooring in the kitchen and lower level adds a fresh, modern touch. The inviting main level features comfortable living and dining spaces, plus an eat-in kitchen with cabinets extending to the ceiling and stainless steel appliances, including a refrigerator that stays. Three bedrooms provide flexibility for family, guests, a home office, or hobbies. The partially finished lower level offers additional living space, a cozy woodburning stove, and ample storage space. Major updates include HVAC (2024) and roof (2024), offering added peace of mind. Outside, the expansive, FLAT backyard is ready for whatever you envision—entertaining, gardening, play, or simply relaxing. With fresh flooring, major updates, and a versatile layout, this home is ready for its next owner. Washer & dryer stay! Convenient location to shopping, parks, and highways. Come take a look!

Location

State MO

County Jefferson

Area 392 - Northwest

Rooms

Basement Partially Finished, Full, Sleeping Area, Storage Space, Sump Pump, Walk-Out Access

Main Level Bedrooms 3

Interior

Heating Forced Air, Natural Gas

Cooling Central Air

Fireplaces Number 1

Fireplaces Type See Remarks, Wood Burning Stove

Fireplace Y

Exterior

Parking Features true

Garage Spaces 1.0

Utilities Available Cable Available, Electricity Connected, Phone Available, Sewer Connected, Water Connected

Amenities Available None

View Y/N No

Building

Lot Description Back Yard, Level

Story 1

Sewer Public Sewer

Water Public

Level or Stories One

Structure Type Brick Veneer,Vinyl Siding

Schools

Elementary Schools High Ridge Elem.

Middle Schools Northwest Valley School

High Schools Northwest High

School District Northwest R-I

Others

HOA Fee Include Common Area Maintenance,Snow Removal

Acceptable Financing Cash, Conventional, FHA, VA Loan

Listing Terms Cash, Conventional, FHA, VA Loan

Special Listing Condition Standard


Listed by Kristina Knight • Coldwell Banker Realty - Gundaker

NEARBY SCHOOL & BUSINESS

GET MORE INFORMATION

Kristen Kish

Kristen Kish

Agent License ID: 2022049831

+1(314) 578-4698

Name
Phone*
Message

Go tour this home

2552 Medford DR