
609 Sycamore ST, Belleville, IL 62220
66
See all 66 photos
$150,000
Est. payment /mo
Save
4 Beds
2 Baths
2,630 SqFt
Coming Soon

609 Sycamore ST Belleville, IL 62220

Save
REQUEST A TOUR If you would like to see this home without being there in person, select the "Virtual Tour" option and your agent will contact you to discuss available opportunities.
In-PersonVirtual Tour

UPDATED:

Key Details

Property Type Single Family Home

Sub Type Single Family Residence

Listing Status Coming Soon

Purchase Type For Sale

Square Footage 2,630 sqft

Price per Sqft $57

Subdivision Kempff, Goedeking &Scheels Add

MLS Listing ID 26051762

Style Victorian

Bedrooms 4

Full Baths 2

Year Built 1874

Annual Tax Amount $4,233

Lot Size 10,018 Sqft

Acres 0.23

Lot Dimensions 50x197

Property Sub-Type Single Family Residence

Property Description

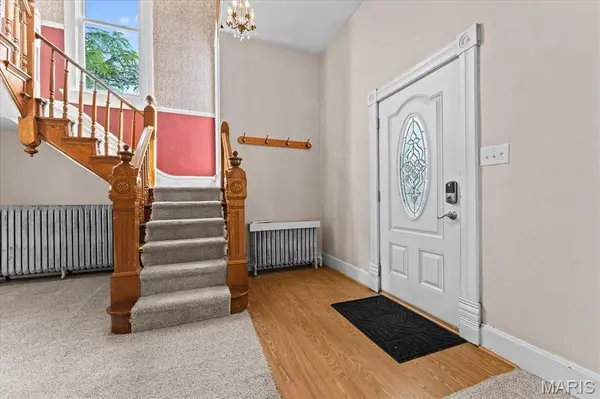
Wonderful spacious two story Victorian home with beautiful original open staircase, pocket doors, and so much more! As you enter the front door you will be wowed by the beautiful staircase and antique fireplace in the foyer. This area is great when welcoming guest and will be so much fun to decorate. The living room has a gorgeous antique light fixture and a gas fireplace making it very cozy. The original pocket doors lead you the the den or family room which is a great space for guest to relax before and after they have dinner in the formal dining room. There is a bedroom off of the den which would also make a perfect office space. The dining room has a beautiful original built-in cabinet, great for displaying all of your treasures. You will notice original period doors, hardware, and woodwork throughout the home. The updated kitchen has Silestone counters and all appliances stay. There is off-kitchen access to the spacious fenced in backyard and the lower level. The upper level hosts a huge landing along with three bedrooms, a full bath with clawfoot tub, and a laundry room. One bedroom has a useable fireplace and French doors. There is a back staircase leading to the exterior. Updates include but not limited to: New boiler 2026, new water heater 2026, new windows with transferable warranty installed in 2020, new shingles and rubber roof in 2016, new 200amp breaker box 2007, and updated composite decking on the front porch. There is plenty of parking with a driveway up front, parking off the alley, plus a 2 car garage off the alley. This home has so much to offer and is being sold as is. All the big ticket items have been completed. Now it is the perfect time for you to make this truly wonderful historical home your own. Buyer will be responsible to bring home up to occupancy code after closing. Buyer and buyer's agent to verify all information.

Location

State IL

County St. Clair

Rooms

Basement Unfinished

Main Level Bedrooms 1

Interior

Interior Features Built-in Features, Ceiling Fan(s), Entrance Foyer, High Ceilings, Historic Millwork, Natural Woodwork, See Remarks, Separate Dining, Solid Surface Countertop(s), Special Millwork

Heating Hot Water, Radiant

Cooling Ceiling Fan(s), Window Unit(s)

Flooring Carpet, Luxury Vinyl, Vinyl, Wood

Fireplaces Number 3

Fireplaces Type Bedroom, Decorative, Gas, Living Room

Fireplace Y

Appliance Dishwasher, Free-Standing Gas Range, Free-Standing Refrigerator

Laundry 2nd Floor

Exterior

Parking Features true

Garage Spaces 2.0

Fence Wood

Utilities Available Cable Available, Electricity Connected, Natural Gas Connected, Phone Available, Sewer Connected, Water Connected

View Y/N No

Roof Type Membrane,Shingle

Private Pool false

Building

Lot Description Back Yard, City Lot, Few Trees, Front Yard, Level

Story 2

Sewer Public Sewer

Water Public

Level or Stories Two

Structure Type Frame

Schools

Elementary Schools Belleville Dist 118

Middle Schools Belleville Dist 118

High Schools Belleville High School-East

School District Belleville Dist 118

Others

Ownership Private

Acceptable Financing Cash, Conventional

Listing Terms Cash, Conventional

Special Listing Condition Listing As Is, Standard


Listed by Jason Buss • RE/MAX Preferred

NEARBY SCHOOL & BUSINESS

GET MORE INFORMATION

Kristen Kish

Kristen Kish

Agent License ID: 2022049831

+1(314) 578-4698

Name
Phone*
Message

Go tour this home

609 Sycamore ST