
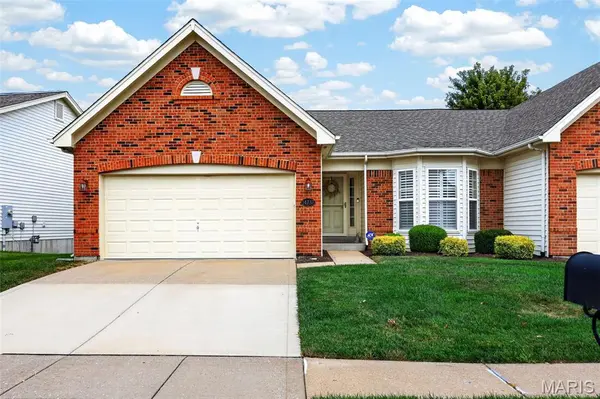
14737 Ladue Bluffs Crossing DR, Chesterfield, MO 63017
44
See all 44 photos
$475,000
Est. payment /mo
Save
2 Beds
3 Baths
2,264 SqFt
Open Sun 1PM-3PM

14737 Ladue Bluffs Crossing DR Chesterfield, MO 63017

Save
REQUEST A TOUR If you would like to see this home without being there in person, select the "Virtual Tour" option and your agent will contact you to discuss available opportunities.
In-PersonVirtual Tour

Open House

Sun Sep 13, 1:00pm - 3:00pm

UPDATED:

Key Details

Property Type Single Family Home

Sub Type Villa

Listing Status Active

Purchase Type For Sale

Square Footage 2,264 sqft

Price per Sqft $209

Subdivision Villas At Ladue Bluffs

MLS Listing ID 26057993

Style Ranch

Bedrooms 2

Full Baths 3

HOA Fees $415/mo

Year Built 2003

Annual Tax Amount $4,476

Lot Size 3,049 Sqft

Acres 0.07

Property Sub-Type Villa

Property Description

Sophisticated, move-in ready living in the heart of Chesterfield. This exceptional 2 Bed 3 full bath  ranchvilla blends timeless elegance with low-maintenance living. The heart of the home is the light-filled, open-concept main level, where the kitchen was reimagined by removing a wall and adding wood flooring—creating seamless flow between the kitchen, dining area and impressive great room. Soaring ceilings enhance the sense of space, while custom built-in bookshelves with abundant storage and quartz tops add both beauty and function. Designer-inspired floating shelves provide the perfect backdrop for artwork and treasured pieces, bringing a refined yet personal touch. A main-level private office, complete with a vaulted ceiling and bay window, provides an inspiring setting for work from home. The luxurious primary suite is a true retreat, with spa-inspired bath, dual vanities, soaking tub, walk-in shower and an expansive walk-in closet. Step outside from the dining area to enjoy morning coffee or evening cocktails on the private deck—an inviting extension of the living space.  The finished lower level offers even more room to relax and entertain, with a spacious rec room, generous additional bedroom and full bath with tub and shower—ideal for guests.   And the location is perfect: enjoy the convenience of being walking distance of beautiful Faust Park, while downtown St. Louis and Lambert International Airport are just a short drive away. Beautifully updated, elegantly appointed, and exceptionally located. This is villa living at its best and a home that deserves to be at the top of your list.

Location

State MO

County St. Louis

Area 167 - Parkway Central

Rooms

Basement 8 ft + Pour, Bathroom, Concrete, Partially Finished, Storage Space, Walk-Out Access

Main Level Bedrooms 1

Interior

Interior Features Bookcases, Breakfast Bar, Chandelier, Custom Cabinetry, Dining/Living Room Combo, Double Vanity, Eat-in Kitchen, Entrance Foyer, High Ceilings, Kitchen Island, Kitchen/Dining Room Combo, Open Floorplan, Stone Counters, Vaulted Ceiling(s), Walk-In Closet(s)

Heating Forced Air, Natural Gas

Cooling Central Air, Electric

Flooring Carpet, Tile, Wood

Fireplaces Number 2

Fireplaces Type Basement, Family Room, Free Standing, Gas Log, Glass Doors, Great Room

Fireplace Y

Appliance Stainless Steel Appliance(s), Dishwasher, Disposal, Ice Maker, Microwave, Electric Oven, Range Hood, Refrigerator, Washer/Dryer

Laundry Laundry Room

Exterior

Parking Features true

Garage Spaces 2.0

Utilities Available Cable Available, Electricity Connected, Natural Gas Available, Natural Gas Connected, Phone Available, Water Available

Amenities Available None

View Y/N No

Roof Type Architectural Shingle

Private Pool false

Building

Lot Description Sprinklers In Front, Sprinklers In Rear

Story 1

Sewer Public Sewer

Water Public

Level or Stories One

Structure Type Aluminum Siding,Brick Veneer,Concrete,Frame,Vinyl Siding

Schools

Elementary Schools Green Trails Elem.

Middle Schools Central Middle

High Schools Parkway Central High

School District Parkway C-2

Others

HOA Fee Include Maintenance Grounds,Repairs,Common Area Maintenance,Exterior Maintenance,Management,Snow Removal,Trash

Ownership Private

Acceptable Financing Cash, Conventional, FHA

Listing Terms Cash, Conventional, FHA

Special Listing Condition Standard


Listed by Kara Kaswell • Berkshire Hathaway HomeServices Select Properties

NEARBY SCHOOL & BUSINESS

GET MORE INFORMATION

Kristen Kish

Kristen Kish

Agent License ID: 2022049831

+1(314) 578-4698

Name
Phone*
Message

Go tour this home

14737 Ladue Bluffs Crossing DR