
2 Patrick LN, Defiance, MO 63341
82
See all 82 photos
$750,000
Est. payment /mo
Save
4 Beds
4 Baths
4,500 SqFt
Coming Soon

2 Patrick LN Defiance, MO 63341

Save
REQUEST A TOUR If you would like to see this home without being there in person, select the "Virtual Tour" option and your agent will contact you to discuss available opportunities.
In-PersonVirtual Tour

UPDATED:

Key Details

Property Type Single Family Home

Sub Type Single Family Residence

Listing Status Coming Soon

Purchase Type For Sale

Square Footage 4,500 sqft

Price per Sqft $166

Subdivision Callaway Farms #4

MLS Listing ID 26054878

Style Traditional

Bedrooms 4

Full Baths 2

Half Baths 2

HOA Fees $500/ann

Year Built 1987

Annual Tax Amount $6,439

Lot Size 3.110 Acres

Acres 3.11

Property Sub-Type Single Family Residence

Property Description

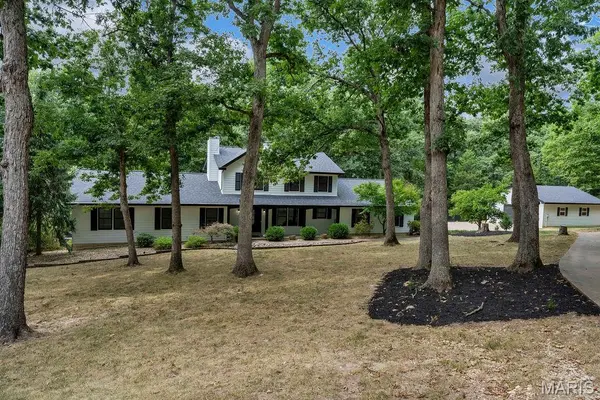
SPACE, ACREAGE & GARAGE GALORE! Nestled on just over 3 acres in desirable Defiance, this expansive 1.5-story home offers abundant living space, updates & the flexibility you've been looking for. The beautifully updated kitchen is a standout with white shaker cabinetry, solid-surface countertops, shiplap accents, pot-filler faucet, huge center island with built-in microwave drawer & breakfast bar, plus a walk-in pantry with cabinetry, shelving, electric & a wine cubby. Brazilian wood floors flow throughout much of the main level, while the vaulted great room features a wood-burning fireplace & stylish board & batten look accent wall. Step outside to the screened porch & expansive decking—perfect for enjoying the peaceful setting, sipping a delicious beverage or dining al fresco. The main-floor primary suite features a large walk-in closet & spacious bath with solid-surface counters, separate shower, oversized oval soaking tub & marble flooring. A beautiful library with built-in bookshelves & a separate private office provide wonderful work-from-home or quiet retreat options. Main-floor laundry includes cabinets, wash sink, closet & planning desk. Rounding out the main level is a convenient & updated half bath. Upstairs offers a loft bonus space, 3 generous bedrooms and a full bath. The finished walk-out lower level includes a large family room: perfect for binging favorite shows, game night or entertaining guests. And, a flexible bonus room would make a great study, workout or hobby space. Don't miss the half bath, large storage closet and BIG unfinished utility room. Recent improvements include Hardie Board siding (2022), TRIPLE-PANE windows (2024), FOUR sliding doors (2024) & architectural roof (2021). THE GARAGE SPACE is truly exceptional: 3-car side-entry garage PLUS a 26x31 detached garage! Partial fencing is perfect for those with or wanting pets. NOT TO MISS: TWO furnaces & A/C systems AND A Wood-burning furnace * TWO water heaters—including one dedicated to the primary suite—add even more value. There is truly so much more! What a rare opportunity you must see for yourself!

Location

State MO

County St. Charles

Area 410 - Francis Howell

Rooms

Basement Bathroom, Concrete, Partially Finished, Full, Storage Space, Walk-Out Access

Main Level Bedrooms 1

Interior

Interior Features Bookcases, Breakfast Bar, Breakfast Room, Ceiling Fan(s), Custom Cabinetry, Double Vanity, Eat-in Kitchen, Entrance Foyer, Kitchen Island, Kitchen/Dining Room Combo, Open Floorplan, Recessed Lighting, Separate Shower, Shower, Soaking Tub, Solid Surface Countertop(s), Storage, Tub, Two Story Entrance Foyer, Vaulted Ceiling(s), Walk-In Closet(s), Walk-In Pantry, Wired for Sound, Workshop/Hobby Area

Heating Electric, Forced Air, Wood, Zoned

Cooling Ceiling Fan(s), Central Air, Dual, Electric, Zoned

Flooring Ceramic Tile, Hardwood, Luxury Vinyl, Marble

Fireplaces Number 1

Fireplaces Type Glass Doors, Great Room, Wood Burning

Fireplace Y

Appliance Stainless Steel Appliance(s), Electric Cooktop, Dishwasher, Disposal, Humidifier, Microwave, Double Oven, Range Hood, Refrigerator, Wall Oven, Electric Water Heater

Laundry Electric Dryer Hookup, Laundry Room, Main Level, Sink

Exterior

Parking Features true

Garage Spaces 6.0

Fence Gate, Partial

Utilities Available Cable Available, Electricity Connected, Underground Utilities, Water Connected

Amenities Available None

View Y/N Yes

View Trees/Woods

Roof Type Architectural Shingle

Private Pool false

Building

Lot Description Cul-De-Sac, Front Yard, Heavy Woods, Many Trees, Wooded

Story 1.5

Sewer Septic Tank

Water Public

Level or Stories One and One Half

Structure Type Fiber Cement,HardiPlank Type

Schools

Elementary Schools Daniel Boone Elem.

Middle Schools Francis Howell Middle

High Schools Francis Howell High

School District Francis Howell R-Iii

Others

HOA Fee Include Other

Ownership Private

Acceptable Financing Cash, Conventional

Listing Terms Cash, Conventional

Special Listing Condition Standard


Listed by Cheryl Lade • Coldwell Banker Realty - Gundaker

NEARBY SCHOOL & BUSINESS

GET MORE INFORMATION

Kristen Kish

Kristen Kish

Agent License ID: 2022049831

+1(314) 578-4698

Name
Phone*
Message

Go tour this home

2 Patrick LN