
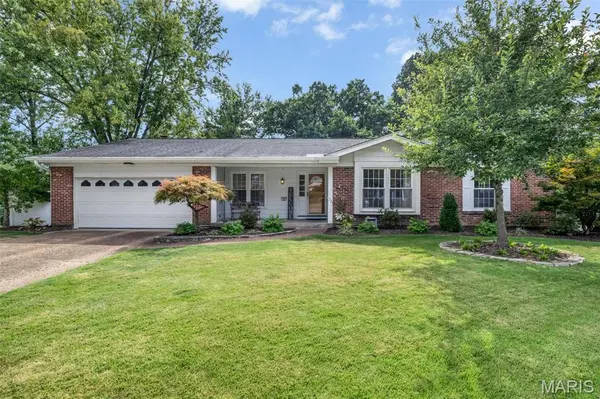
334 Quinnmore DR, Ballwin, MO 63011
46
See all 46 photos
$479,000
Est. payment /mo
Save
4 Beds
3 Baths
3,735 SqFt
Coming Soon

334 Quinnmore DR Ballwin, MO 63011

Save
REQUEST A TOUR If you would like to see this home without being there in person, select the "Virtual Tour" option and your agent will contact you to discuss available opportunities.
In-PersonVirtual Tour

UPDATED:

Key Details

Property Type Single Family Home

Sub Type Single Family Residence

Listing Status Coming Soon

Purchase Type For Sale

Square Footage 3,735 sqft

Price per Sqft $128

Subdivision Mercer Manor 1

MLS Listing ID 26058145

Style Traditional

Bedrooms 4

Full Baths 3

Year Built 1969

Annual Tax Amount $5,592

Lot Size 0.312 Acres

Acres 0.3122

Property Sub-Type Single Family Residence

Property Description

Don't miss your opportunity to make this lovely ranch home in the coveted Parkway School District your own! Situated on a quiet cul-de-sac in a wonderful neighborhood, this well-maintained home offers a spacious layout, fantastic entertaining spaces, and a private backyard oasis with a private pool. Step inside to a welcoming, oversized family room with endless possibilities for gathering, relaxing, or creating a flexible living space. The open floor plan flows seamlessly into the living room and kitchen, while a generously sized dining room sits just across the way. The spacious kitchen features stainless steel appliances, double ovens, and a gas range cooktop, making it both functional and ideal for entertaining. Step outside onto the wonderful deck and discover your own backyard retreat, complete with a large in-ground pool, expansive patio space, and plenty of room to soak up the sun or host family and friends. The finished lower level adds even more living and entertaining space, with multiple finished rooms offering endless possibilities for a home office, recreation area, guest space, or hobby room. A convenient walkout leads directly to the pool and patio area, while the wet bar makes this level perfect for game nights and gatherings. Additional storage space beneath the deck provides a convenient spot for pool and lawn equipment, keeping everything organized and out of sight. With a fantastic location close to parks, golf courses, restaurants, and shopping, this home truly offers the best of comfort, convenience, and outdoor living. Come see all this wonderful property has to offer—schedule your showing today!

Location

State MO

County St. Louis

Area 168 - Parkway West

Rooms

Basement 8 ft + Pour, Bathroom, Partially Finished, Sleeping Area, Sump Pump, Walk-Out Access

Main Level Bedrooms 4

Interior

Heating Natural Gas

Cooling Central Air, Electric

Fireplaces Number 1

Fireplaces Type Family Room

Fireplace Y

Appliance Gas Cooktop, Dishwasher, Microwave, Oven, Washer/Dryer

Exterior

Parking Features true

Garage Spaces 2.0

Pool Electric Heat, Filtered, In Ground, Liner, Outdoor Pool, Pool Cover, Private, Vinyl

Utilities Available Cable Connected, Electricity Connected, Natural Gas Connected

View Y/N No

Private Pool true

Building

Lot Description Back Yard, Cul-De-Sac, Front Yard, Level

Story 1

Sewer Public Sewer

Water Public

Level or Stories One

Structure Type Aluminum Siding,Brick Veneer

Schools

Elementary Schools Claymont Elem.

Middle Schools West Middle

High Schools Parkway West High

School District Parkway C-2

Others

Acceptable Financing Cash, Conventional, FHA, VA Loan

Listing Terms Cash, Conventional, FHA, VA Loan

Special Listing Condition Standard


Listed by Kevin Bender • Nettwork Global

NEARBY SCHOOL & BUSINESS

GET MORE INFORMATION

Kristen Kish

Kristen Kish

Agent License ID: 2022049831

+1(314) 578-4698

Name
Phone*
Message

Go tour this home

334 Quinnmore DR