


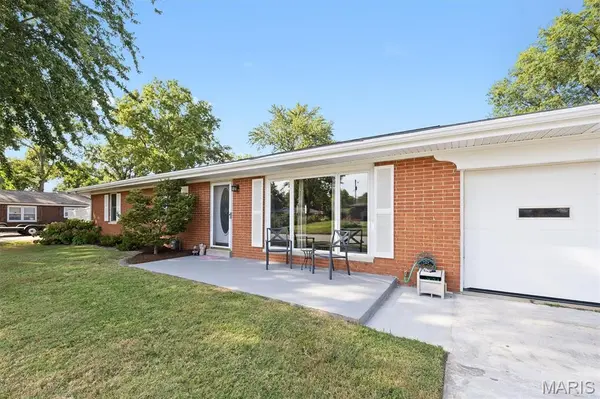
128 Aaron DR Belleville, IL 62220

UPDATED:
Key Details
Property Type Single Family Home
Sub Type Single Family Residence
Listing Status Coming Soon
Purchase Type For Sale
Square Footage 1,300 sqft
Price per Sqft $161
Subdivision Stookey Terrace
MLS Listing ID 26057854
Style Ranch
Bedrooms 3
Full Baths 1
Half Baths 1
Year Built 1960
Annual Tax Amount $3,611
Lot Size 10,890 Sqft
Acres 0.25
Property Sub-Type Single Family Residence
Property Description
Hardwood and tile flooring continue throughout much of the home, while updated lighting and ceiling fans add both style and everyday comfort. The updated full bathroom and additional half bath provide added convenience. A separate laundry room makes household chores easier, and the washer and dryer stay!
Outside, the fenced backyard is designed for enjoying time at home. The designed concrete patio features a built in fire pit, creating an inviting spot for entertaining, relaxing or enjoying evenings outdoors. A storage shed provides a handy place for lawn equipment and outdoor items.
The oversized 2-car garage offers plenty of room for vehicles, storage, hobbies or a workshop. With its combination of updated interior features, desirable flooring, generous garage space and an outdoor setting made for entertaining, this home offers the opportunity to enjoy a comfortable lifestyle without taking on a long list of projects. Conveniently located near shopping, dining, and highway access, the property is just a short commute from St. Louis or Scott AFB. Come see everything this home has to offer—schedule a showing today!
Location
State IL
County St. Clair
Rooms
Basement Crawl Space
Main Level Bedrooms 3
Interior
Heating Forced Air, Natural Gas
Cooling Central Air
Flooring Tile, Wood
Fireplace N
Appliance Dishwasher, Dryer, Microwave, Gas Range, Refrigerator, Washer
Laundry Laundry Room
Exterior
Parking Features true
Garage Spaces 2.0
Fence Back Yard, Vinyl
Utilities Available Electricity Connected, Natural Gas Connected, Sewer Connected
View Y/N No
Roof Type Architectural Shingle
Building
Lot Description Level
Story 1
Sewer Public Sewer
Water Public
Level or Stories One
Structure Type Brick
Schools
Elementary Schools Belleville Dist 118
Middle Schools Belleville Dist 118
High Schools Belleville High School-West
School District Belleville Dist 118
Others
Ownership Private
Acceptable Financing Cash, Conventional, FHA, VA Loan
Listing Terms Cash, Conventional, FHA, VA Loan
Special Listing Condition Standard
Virtual Tour https://www.zillow.com/view-imx/7f279518-5bee-492a-bbbc-e2b446f728ac?setAttribution=mls&wl=true&initialViewType=pano&utm_source=dashboard
NEARBY SCHOOL & BUSINESS
GET MORE INFORMATION