
1756 Round Robin CT St Louis, MO 63146

Open House
Sun Sep 13, 1:00pm - 3:00pm
UPDATED:
Key Details
Property Type Single Family Home
Sub Type Single Family Residence
Listing Status Active
Purchase Type For Sale
Square Footage 1,189 sqft
Price per Sqft $285
Subdivision Robin Hill
MLS Listing ID 26047517
Style Traditional
Bedrooms 3
Full Baths 2
Half Baths 1
HOA Fees $75/ann
Year Built 1971
Annual Tax Amount $3,235
Lot Size 0.352 Acres
Acres 0.3523
Property Sub-Type Single Family Residence
Property Description
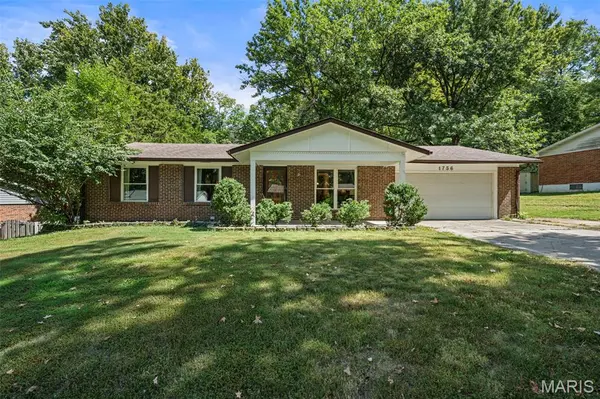
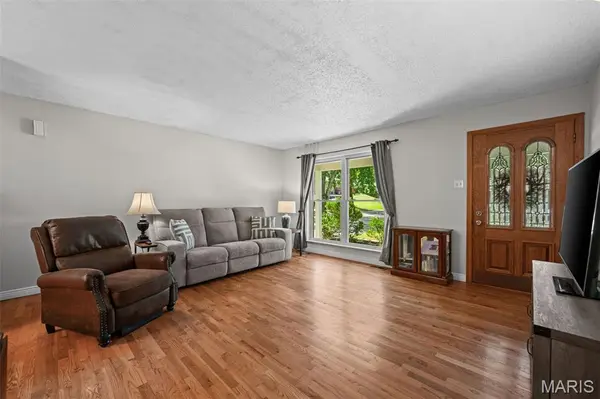
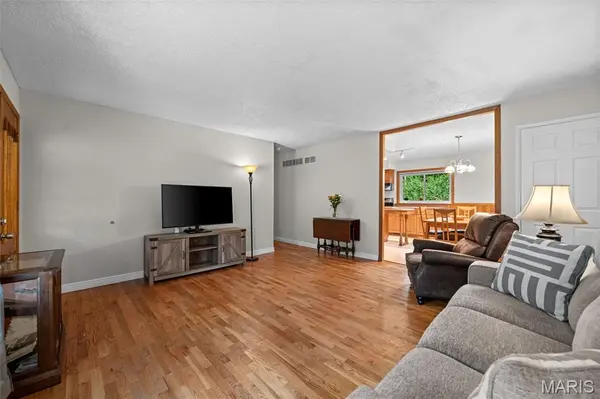
Three bedroom ranch nestled on a cul e sac 1/3 of an acre lot feeding into Parkway North Schools and offering versatile commutes are just a few features that will bring this home to the top of your home search! Expanded eat - in kitchen [yes the fridge stays!] layout offers AMPLE cabinet space and center island, updated bathrooms, and a finished lower level [ new carpeting on the LL stairs 8/26!] with a 1/2 bath! Neutral interior with common areas freshly painted! Step outside to the private and large rear yard to include a deck and a patio! Thermal windows and four sides brick exterior [exterior wood trim painted 8/26.] New door to the rear yard from the garage 8/26. St Louis County re-occupancy inspection has been cleared. Garage fridge is excluded from the sale. All showings must be confirmed in advance based on arrangements for the dogs.
Location
State MO
County St. Louis
Area 166 - Parkway North
Rooms
Basement Bathroom, Concrete, Partially Finished
Main Level Bedrooms 3
Interior
Interior Features Custom Cabinetry, Eat-in Kitchen, Kitchen Island, Kitchen/Dining Room Combo, Open Floorplan, Workshop/Hobby Area
Heating Forced Air, Natural Gas
Cooling Attic Fan, Central Air, Electric
Flooring Carpet, Hardwood
Fireplace Y
Appliance Dishwasher, Disposal, Microwave, Electric Oven, Range Hood, Electric Range, Gas Water Heater
Laundry In Basement
Exterior
Parking Features true
Garage Spaces 2.0
Utilities Available Electricity Connected, Natural Gas Connected, Sewer Connected, Water Connected
Amenities Available Common Ground
View Y/N No
Private Pool false
Building
Lot Description Adjoins Wooded Area, Cul-De-Sac, Level
Story 1
Sewer Public Sewer
Water Public
Level or Stories One
Structure Type Brick
Schools
Elementary Schools Ross Elem.
Middle Schools Northeast Middle
High Schools Parkway North High
School District Parkway C-2
Others
HOA Fee Include Common Area Maintenance
Ownership Private
Acceptable Financing Cash, Conventional
Listing Terms Cash, Conventional
Special Listing Condition Standard
Virtual Tour https://front-door-media.aryeo.com/videos/01a08133-adb5-7193-8605-08a5c53b9f86
NEARBY SCHOOL & BUSINESS
GET MORE INFORMATION