
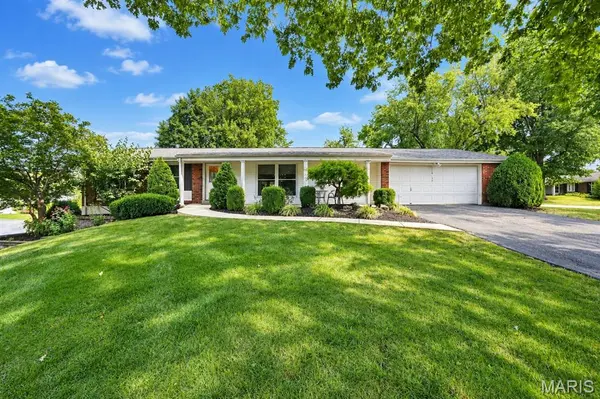

1202 Orchard Lakes DR St Louis, MO 63146

Open House
Sat Sep 12, 1:00pm - 3:00pm
UPDATED:
Key Details
Property Type Single Family Home
Sub Type Single Family Residence
Listing Status Coming Soon
Purchase Type For Sale
Square Footage 2,581 sqft
Price per Sqft $145
Subdivision Orchard Lakes 2
MLS Listing ID 26054820
Style Ranch
Bedrooms 4
Full Baths 3
HOA Fees $250/ann
Year Built 1961
Annual Tax Amount $3,954
Lot Size 0.334 Acres
Acres 0.3341
Lot Dimensions 138 X 110
Property Sub-Type Single Family Residence
Property Description
The walkout lower level adds even more living space with new luxury vinyl plank flooring, a fourth bedroom, full bathroom, recreation area, office or sleeping space, bonus room, large laundry room, and generous storage. The oversized two-car garage also provides extra room for workbench, hobbies, or additional storage.
Outside, enjoy the covered rear patio, newer wood fence, refreshed landscaping, and a level side yard with room for gardening, recreation, or entertainment. With more than 2500 square feet of finished living space, peaceful views of the Orchard Lakes fountain and lake, and a location in the sought-after Parkway School District, this home offers space, comfort, and a setting that is easy to enjoy.
Location
State MO
County St. Louis
Area 166 - Parkway North
Rooms
Basement 8 ft + Pour, Bathroom, Concrete, Full, Sump Pump, Walk-Out Access
Main Level Bedrooms 3
Interior
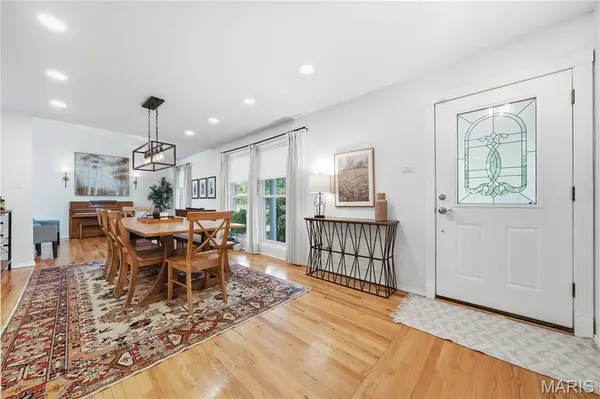
Interior Features Ceiling Fan(s), Chandelier, Dining/Living Room Combo, Eat-in Kitchen, Granite Counters, High Speed Internet, In-Law Floorplan, Pantry, Recessed Lighting, Smart Home, Smart Thermostat, Storage, Vaulted Ceiling(s), Walk-In Closet(s)
Heating Forced Air, Natural Gas
Cooling Ceiling Fan(s), Central Air, Electric
Fireplaces Number 1
Fireplaces Type Family Room, Gas
Fireplace Y
Appliance Stainless Steel Appliance(s), Dishwasher, Disposal, Ice Maker, Microwave, Free-Standing Gas Range, Refrigerator, Free-Standing Refrigerator, Water Heater
Laundry In Basement
Exterior
Exterior Feature Awning(s), Private Yard
Parking Features true
Garage Spaces 2.0
Fence Back Yard
Utilities Available Cable Available, Electricity Connected, Natural Gas Connected, Sewer Connected
Amenities Available None
View Y/N No
Roof Type Asphalt,Shingle
Private Pool false
Building
Lot Description Back Yard, Front Yard, Landscaped, Some Trees
Story 1
Sewer Public Sewer
Water Public
Level or Stories One
Structure Type Brick Veneer
Schools
Elementary Schools Craig Elem.
Middle Schools Northeast Middle
High Schools Parkway North High
School District Parkway C-2
Others
HOA Fee Include Common Area Maintenance
Ownership Private
Acceptable Financing Cash, Conventional, FHA
Listing Terms Cash, Conventional, FHA
Special Listing Condition Standard
NEARBY SCHOOL & BUSINESS
GET MORE INFORMATION