
15804 Trace DR, St Robert, MO 65584
30
See all 30 photos
$260,000
Est. payment /mo
Save
3 Beds
3 Baths
2,424 SqFt
New

15804 Trace DR St Robert, MO 65584

Save
REQUEST A TOUR If you would like to see this home without being there in person, select the "Virtual Tour" option and your agent will contact you to discuss available opportunities.
In-PersonVirtual Tour

UPDATED:

Key Details

Property Type Single Family Home

Sub Type Single Family Residence

Listing Status Active

Purchase Type For Sale

Square Footage 2,424 sqft

Price per Sqft $107

Subdivision Rocky Point #6

MLS Listing ID 26057951

Style Split Level,Traditional

Bedrooms 3

Full Baths 3

Year Built 2014

Annual Tax Amount $1,366

Lot Size 0.310 Acres

Acres 0.31

Property Sub-Type Single Family Residence

Property Description

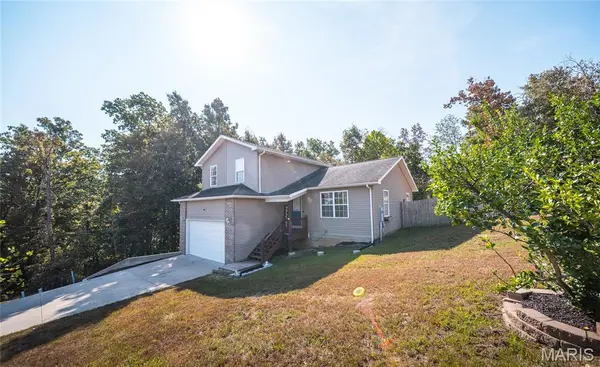
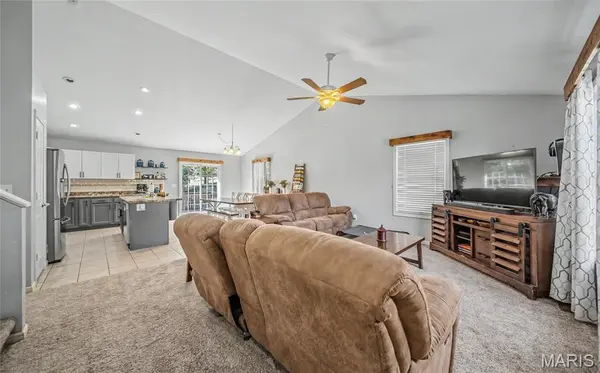
Welcome to this beautiful multi-level home tucked away at the end of a quiet street in St. Robert! Offering 3 bedrooms and 3 full bathrooms, this thoughtfully designed home combines comfortable living spaces with plenty of room to relax and entertain. The main level welcomes you with a bright, open floor plan featuring a sunlit living room, beautiful kitchen, and dining area. The kitchen boasts a large center island with abundant counter space, while the dining area provides walkout access to the first of two back decks. Upstairs, you'll find all three bedrooms, including a spacious primary suite complete with a double vanity and enormous walk-in closet. Two additional bedrooms offer great natural light and ample closet space, along with a second full bathroom. The lower level provides even more living space with a family room, wet bar, and walkout access to the second back deck. A convenient laundry area with custom cabinetry and storage connects to the third full bathroom, with garage access also located on this level. Outside, enjoy a fully fenced backyard with two decks offering multiple spaces for relaxing, entertaining, or simply enjoying your privacy. Tucked away in a peaceful setting yet just 10 minutes from the Fort Leonard Wood gate, this home offers the perfect combination of comfort, privacy, and convenience. Call today to schedule your private showing!

Location

State MO

County Pulaski

Area 813 - Waynesville

Interior

Interior Features Built-in Features, Ceiling Fan(s), Double Vanity, Eat-in Kitchen, Kitchen Island, Kitchen/Dining Room Combo, Open Floorplan, Shower, Walk-In Closet(s), Wet Bar

Heating Electric, Forced Air

Cooling Central Air, Electric

Flooring Carpet, Ceramic Tile

Fireplace N

Appliance Dishwasher, Disposal, Microwave, Electric Range, Refrigerator, Electric Water Heater

Laundry Laundry Closet, Lower Level

Exterior

Exterior Feature Entry Steps/Stairs, Private Yard

Parking Features true

Garage Spaces 2.0

Fence Back Yard, Full, Wood

Utilities Available Electricity Available, Sewer Available, Water Available

View Y/N No

Roof Type Shingle

Building

Lot Description Back Yard, Irregular Lot

Sewer Public Sewer

Water Public

Level or Stories Multi/Split

Structure Type Brick Veneer,Vinyl Siding

Schools

Elementary Schools Waynesville R-Vi

Middle Schools Waynesville Middle

High Schools Waynesville Sr. High

School District Waynesville R-Vi

Others

Acceptable Financing Cash, Conventional, FHA, USDA, VA Loan

Listing Terms Cash, Conventional, FHA, USDA, VA Loan

Special Listing Condition Standard


Listed by Tina Nash • THE CLOSERS

NEARBY SCHOOL & BUSINESS

GET MORE INFORMATION

Kristen Kish

Kristen Kish

Agent License ID: 2022049831

+1(314) 578-4698

Name
Phone*
Message

Go tour this home

15804 Trace DR