

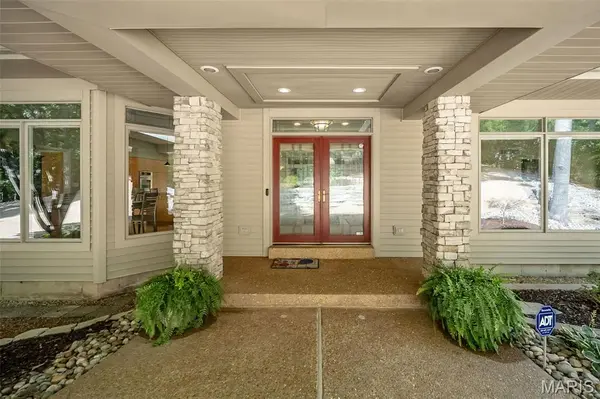

18852 Highwood Estates DR Wildwood, MO 63069

UPDATED:
Key Details
Property Type Single Family Home
Sub Type Single Family Residence
Listing Status Active
Purchase Type For Sale
Square Footage 3,688 sqft
Price per Sqft $196
Subdivision Hawks Rest Two
MLS Listing ID 26062386
Style Contemporary,Modern,Other,Ranch
Bedrooms 4
Full Baths 3
Half Baths 1
HOA Fees $800/ann
Year Built 1994
Annual Tax Amount $8,322
Lot Size 3.030 Acres
Acres 3.03
Property Sub-Type Single Family Residence
Property Description
Location
State MO
County St. Louis
Area 347 - Lafayette
Rooms
Basement 9 ft + Pour, Bathroom, Concrete, Egress Window, Exterior Entry, Partially Finished, Full, Storage Space, Walk-Out Access
Main Level Bedrooms 1
Interior
Interior Features Bookcases, Breakfast Room, Built-in Features, Ceiling Fan(s), Custom Cabinetry, Double Vanity, Entrance Foyer, Granite Counters, High Ceilings, Kitchen Island, Open Floorplan, Pantry, Recessed Lighting, Separate Dining, Separate Shower, Smart Thermostat, Soaking Tub, Storage, Tray Ceiling(s), Tub, Walk-In Closet(s)
Heating Electric, Heat Pump, Radiant Floor, Zoned
Cooling Ceiling Fan(s), Central Air, Dual
Flooring Carpet, Ceramic Tile, Hardwood, Vinyl
Fireplaces Number 2
Fireplaces Type Blower Fan, Family Room, Living Room, Wood Burning
Fireplace Y
Laundry Electric Dryer Hookup, Laundry Room, Main Level, Sink
Exterior
Exterior Feature Lighting
Parking Features true
Garage Spaces 4.0
Utilities Available Cable Available
Amenities Available Other
View Y/N Yes
View Trees/Woods
Building
Lot Description Landscaped, Many Trees, Natural Foliage, Scattered Woods, Wooded
Story 1
Sewer Septic Tank
Water Well
Level or Stories One
Structure Type Vinyl Siding
Schools
Elementary Schools Pond Elem.
Middle Schools Rockwood Valley Middle
High Schools Lafayette Sr. High
School District Rockwood R-Vi
Others
HOA Fee Include Maintenance Parking/Roads,Snow Removal
Ownership Private
Acceptable Financing Cash, Conventional, VA Loan
Listing Terms Cash, Conventional, VA Loan
Special Listing Condition Standard
Virtual Tour https://canon-shots-photography.aryeo.com/videos/01a0e810-218f-7132-ade1-49f116f95dbc
NEARBY SCHOOL & BUSINESS
GET MORE INFORMATION