
239 N 13th ST, Breese, IL 62230
76
See all 76 photos
$479,000
Est. payment /mo
Save
3 Beds
3 Baths
4,330 SqFt
Coming Soon

239 N 13th ST Breese, IL 62230

Save
REQUEST A TOUR If you would like to see this home without being there in person, select the "Virtual Tour" option and your agent will contact you to discuss available opportunities.
In-PersonVirtual Tour

Open House

Sun Oct 11, 12:00pm - 2:00pm

UPDATED:

Key Details

Property Type Single Family Home

Sub Type Single Family Residence

Listing Status Coming Soon

Purchase Type For Sale

Square Footage 4,330 sqft

Price per Sqft $110

Subdivision Parkview Terrace 3Rd Add

MLS Listing ID 26064165

Style Ranch

Bedrooms 3

Full Baths 2

Half Baths 1

Year Built 1986

Annual Tax Amount $6,020

Lot Size 0.620 Acres

Acres 0.62

Property Sub-Type Single Family Residence

Property Description

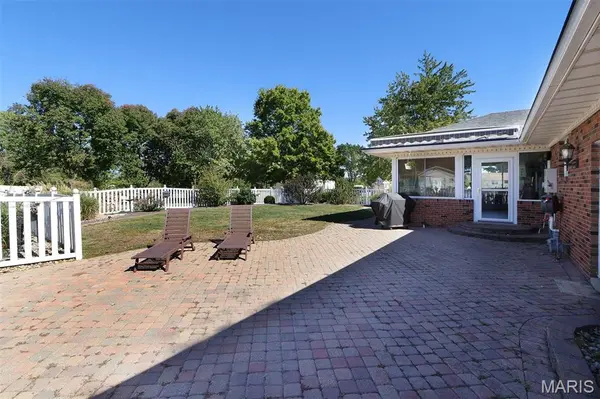
Spacious Luxury Living. Welcome to a home where quality craftsmanship, thoughtful updates, and exceptional space come together. This impressive 4-bedroom, 4-bath custom-built all-brick ranch is beautifully situated on over half an acre and offers the move-in-ready lifestyle today's buyers are searching for. At the heart of the home is a completely renovated kitchen designed to impress, featuring quartz countertops, high-end appliances, two skylights, updated finishes, and luxury vinyl plank flooring. Natural light fills the space, creating a bright, welcoming atmosphere that's equally suited for everyday living and entertaining. The spacious living room provides plenty of room to gather, while the heated and cooled sunroom creates an inviting year-round retreat with new flooring and beautiful views of the backyard. Step outside to the brick paver patio and fenced yard—an ideal setting for morning coffee, summer evenings, entertaining, pets, or simply enjoying your own private outdoor space. The main level offers three generously sized bedrooms, including a comfortable primary suite with a large walk-in closet and beautifully updated private bath. All three main-level bathrooms have been tastefully remodeled, giving the home a fresh, cohesive, modern feel throughout. Need even more room? The finished lower level delivers exceptional flexibility with a fourth bedroom, expansive family/rec room, dedicated exercise room, and convenient half bath. Whether you're looking for guest space, a home gym, movie room, game area, or additional everyday living space, this lower level gives you options. Outside, professional landscaping enhances the home's curb appeal, while the lawn irrigation system makes maintaining the expansive yard easier. A detached garden/storage shed provides additional space for lawn equipment, tools, and outdoor gear. From the all-brick construction and extensive updates to the generous room sizes, finished lower level, four-season sunroom, and beautifully maintained outdoor spaces, this is a home designed to be enjoyed from the moment you arrive. Even more peace of mind—the roof was recently professionally inspected with no issues noted.
Updated. Spacious. Beautifully maintained. And truly move-in ready. Schedule your private showing and experience everything this exceptional home has to offer.

Location

State IL

County Clinton

Rooms

Basement Partially Finished, Sump Pump

Main Level Bedrooms 2

Interior

Interior Features Bar, Cedar Closet(s), Ceiling Fan(s), Kitchen Island, Lever Faucets, Recessed Lighting, Sauna

Heating Forced Air, Natural Gas

Cooling Central Air, Electric, Wall/Window Unit(s)

Flooring Carpet, Luxury Vinyl

Fireplaces Number 1

Fireplaces Type Gas Log, Living Room, Masonry, Raised Hearth

Fireplace Y

Appliance Dishwasher, Disposal, Ice Maker, Microwave, Free-Standing Gas Oven, Refrigerator, Washer/Dryer, Gas Water Heater

Laundry Main Level

Exterior

Exterior Feature Entry Steps/Stairs, Fire Pit, Rain Gutters

Parking Features true

Garage Spaces 3.0

Fence Back Yard, Fenced, Vinyl

Utilities Available Electricity Available, Natural Gas Connected, Sewer Available

View Y/N No

Roof Type Architectural Shingle

Private Pool false

Building

Lot Description Adjoins Open Ground, Back Yard, City Lot, Cul-De-Sac, Front Yard, Landscaped, Level, Many Trees, Sprinklers In Front, Sprinklers In Rear

Story 1

Sewer Public Sewer

Water Public

Level or Stories One

Structure Type Brick Veneer,Stone Veneer

Schools

Elementary Schools Breese Dist 12

Middle Schools Breese Dist 12

High Schools Breese

School District Breese Dist 12

Others

Acceptable Financing Conventional

Listing Terms Conventional

Special Listing Condition Standard


Listed by Chad Sellers • Equity Realty Group, LLC

NEARBY SCHOOL & BUSINESS

GET MORE INFORMATION

Kristen Kish

Kristen Kish

Agent License ID: 2022049831

+1(314) 578-4698

Name
Phone*
Message

Go tour this home

239 N 13th ST