
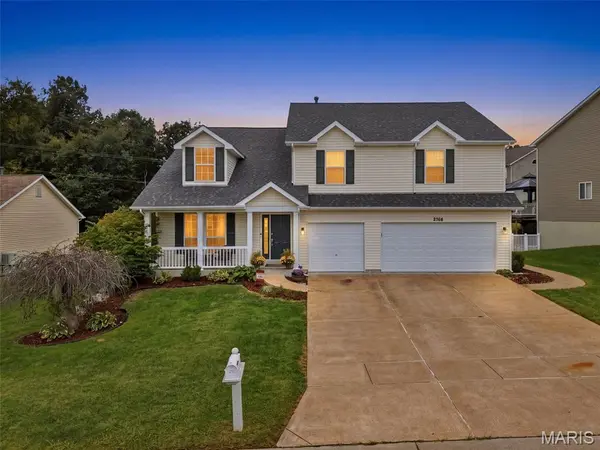


2766 Kings Crossing DR Barnhart, MO 63012

Open House
Sun Oct 18, 2:00pm - 4:00pm
UPDATED:
Key Details
Property Type Single Family Home
Sub Type Single Family Residence
Listing Status Active
Purchase Type For Sale
Square Footage 3,519 sqft
Price per Sqft $127
Subdivision Williamsburg 01
MLS Listing ID 26061796
Style Traditional
Bedrooms 4
Full Baths 2
Half Baths 1
HOA Fees $300/ann
Year Built 2001
Annual Tax Amount $4,533
Lot Size 0.260 Acres
Acres 0.26
Property Sub-Type Single Family Residence
Property Description
You'll appreciate the many recent updates, including new carpeting upstairs, beautiful engineered hardwood flooring on the main level, fresh paint, new countertops and backsplash, a new roof, select new exterior doors and partial siding replacement. Step outside to the large, level backyard, offering plenty of space for entertaining, outdoor activities or simply relaxing on the patio. The charming storage shed provides extra storage and could even make the perfect kids' clubhouse! With plenty of room to host family and friends, this backyard is ready for your next gathering. The spacious three-car garage offers even more room for vehicles, hobbies and recreational equipment. Looking for additional space? The basement already has 2 finished rooms giving you a head start on creating the recr room, home office, workout space, craft room or additional living area you've been dreaming of. Location is another bonus! Within walking distance of Antonia Middle School, just minutes from Highway M with convenient access to I-55 and close to shopping, restaurants and within 15 minutes of local favorites like Mastodon State Historic Site and Kade's Playground. With its generous living spaces, extensive updates, fantastic backyard and convenient location, this home offers incredible flexibility for the way you live. A one-year Choice Home Protection Plan is included for added peace of mind! Come see all that 2766 Kings Crossing has to offer!
Location
State MO
County Jefferson
Area 390 - Seckman
Rooms
Basement Full
Interior
Heating Forced Air, Gas
Cooling Ceiling Fan(s), Central Air
Fireplaces Number 1
Fireplaces Type Family Room
Fireplace Y
Appliance Dishwasher, Disposal, Microwave, Electric Range, Refrigerator
Laundry Main Level
Exterior
Parking Features true
Garage Spaces 3.0
Utilities Available Cable Available, Electricity Connected, Natural Gas Connected, Phone Available, Sewer Connected, Water Connected
View Y/N No
Private Pool false
Building
Lot Description Adjoins Common Ground, Back Yard, Level
Story 2
Sewer Public Sewer
Water Community
Level or Stories Two
Structure Type Vinyl Siding
Schools
Elementary Schools Antonia Elem.
Middle Schools Antonia Middle School
High Schools Seckman Sr. High
School District Fox C-6
Others
HOA Fee Include Common Area Maintenance
Acceptable Financing Cash, Conventional, FHA, VA Loan
Listing Terms Cash, Conventional, FHA, VA Loan
Special Listing Condition Standard
NEARBY SCHOOL & BUSINESS
GET MORE INFORMATION