
10210 Mullally DR, St Louis, MO 63123
44
See all 44 photos
$289,900
Est. payment /mo
Save
3 Beds
2 Baths
2,551 SqFt
Coming Soon

10210 Mullally DR St Louis, MO 63123

Save
REQUEST A TOUR If you would like to see this home without being there in person, select the "Virtual Tour" option and your agent will contact you to discuss available opportunities.
In-PersonVirtual Tour

UPDATED:

Key Details

Property Type Single Family Home

Sub Type Single Family Residence

Listing Status Coming Soon

Purchase Type For Sale

Square Footage 2,551 sqft

Price per Sqft $113

Subdivision Brookshire 1

MLS Listing ID 26066002

Style Ranch,Traditional

Bedrooms 3

Full Baths 2

Year Built 1964

Annual Tax Amount $2,963

Lot Size 7,875 Sqft

Acres 0.1808

Property Sub-Type Single Family Residence

Property Description

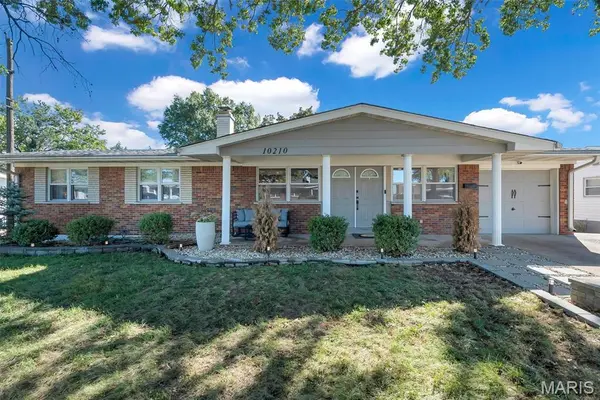
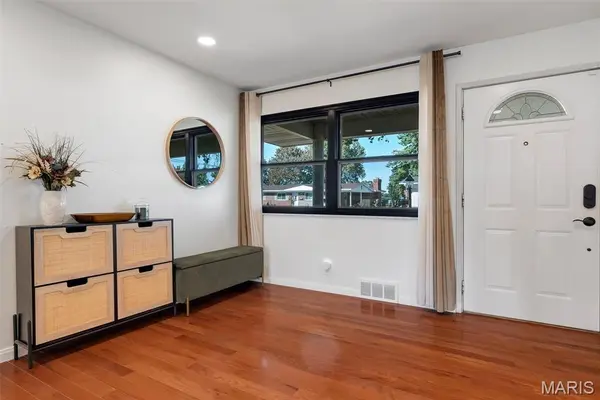
Welcome to 10210 Mullally Drive! This home brings the space, flexibility, and features buyers are looking for, with over 2,500 square feet of living space and NO HOA! Hardwood floors flow throughout the main level, while the open floor plan and abundant natural light create a warm, inviting feel. The updated bathrooms add a fresh touch, and skylights bring even more natural light into the home. Need extra room to spread out? The finished lower level offers tons of flexibility, currently set up with a home gym, movie room, and an additional fourth-bedroom area—perfect for guests, a home office, hobbies, or whatever fits your lifestyle. Outside, enjoy the covered deck and patio area, ideal for relaxing or entertaining, plus a partially fenced yard. An extra-wide driveway and attached one-car garage provide convenient parking. Even better, the home has already passed St. Louis occupancy inspection! Conveniently located near shopping, major highways, and everyday essentials, this home checks all the boxes for space, comfort, and convenience. Come see all the possibilities at Mullally Drive!

Location

State MO

County St. Louis

Area 331 - Mehlville

Rooms

Basement Full

Main Level Bedrooms 3

Interior

Interior Features Beamed Ceilings, Entrance Foyer, Open Floorplan, Recessed Lighting, Shower, Tile Counters, Vaulted Ceiling(s)

Heating Forced Air, Natural Gas

Cooling Ceiling Fan(s), Central Air

Flooring Carpet, Hardwood

Fireplaces Number 1

Fireplace Y

Laundry In Basement

Exterior

Parking Features true

Fence Partial

Utilities Available Electricity Connected, Natural Gas Connected, Sewer Connected, Water Connected

View Y/N No

Private Pool false

Building

Lot Description Back Yard

Story 1

Sewer Public Sewer

Water Public

Level or Stories One

Structure Type Brick Veneer

Schools

Elementary Schools Bierbaum Elem.

Middle Schools Margaret Buerkle Middle

High Schools Mehlville High School

School District Mehlville R-Ix

Others

Acceptable Financing Cash, Conventional, FHA, VA Loan

Listing Terms Cash, Conventional, FHA, VA Loan

Special Listing Condition Standard


Listed by Melisa Menkovic • EXP Realty, LLC

NEARBY SCHOOL & BUSINESS

GET MORE INFORMATION

Kristen Kish

Kristen Kish

Agent License ID: 2022049831

+1(314) 578-4698

Name
Phone*
Message

Go tour this home

10210 Mullally DR