
6661 Pepperidge DR, Berkeley, MO 63134
29
See all 29 photos
$129,100
Est. payment /mo
Save
3 Beds
2 Baths
1,288 SqFt
New

6661 Pepperidge DR Berkeley, MO 63134

Save
REQUEST A TOUR If you would like to see this home without being there in person, select the "Virtual Tour" option and your agent will contact you to discuss available opportunities.
In-PersonVirtual Tour

UPDATED:

Key Details

Property Type Single Family Home

Sub Type Single Family Residence

Listing Status Active

Purchase Type For Sale

Square Footage 1,288 sqft

Price per Sqft $100

Subdivision Frostwood 7

MLS Listing ID 26068233

Style Ranch

Bedrooms 3

Full Baths 2

Year Built 1954

Annual Tax Amount $1,443

Lot Size 7,801 Sqft

Acres 0.1791

Property Sub-Type Single Family Residence

Property Description

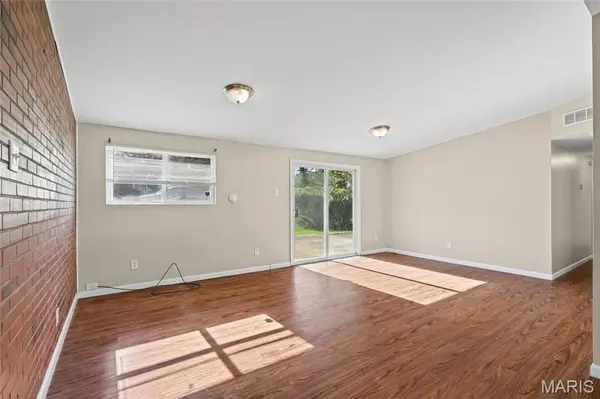
Your next investment awaits. Step inside 6661 Pepperidge St. Louis, MO 63134 and you're greeted by a wide open floor plan, with a striking exposed brick accent wall and sliding glass doors that pour natural light across the vinyl plank flooring. The kitchen features white cabinetry, a stainless refrigerator, and an electric range, all open to the living space. This brick and vinyl ranch offers three bedrooms and two full baths, vinyl windows, newer six panel doors, a separate laundry room, and a utility room with its own side door. Step out to the patio and a backyard with mature trees and a storage shed for tools and seasonal gear. A driveway provides off street parking. Centrally located, this home works well for an owner occupant looking for space or an investor who wants a 3 bedroom, 2 bath layout with strong rental demand. Previously rented at $1,500 per month. Ready for its new owner.

Location

State MO

County St. Louis

Area 64 - Mccluer North

Rooms

Main Level Bedrooms 3

Interior

Heating Forced Air

Cooling Central Air

Fireplace N

Exterior

Parking Features false

Utilities Available Electricity Available, Electricity Connected, Natural Gas Connected, Sewer Connected, Water Connected

View Y/N No

Private Pool false

Building

Lot Description Back Yard, Front Yard

Story 1

Sewer Public Sewer

Water Public

Level or Stories One

Structure Type Brick

Schools

Elementary Schools Parker Road Elem.

Middle Schools Berkeley Middle

High Schools Mccluer High

School District Ferguson-Florissant R-Ii

Others

Ownership Private

Acceptable Financing Cash, Conventional, FHA

Listing Terms Cash, Conventional, FHA

Special Listing Condition Listing As Is


Listed by John Lewis • Williams Claytor Realty, LLC

NEARBY SCHOOL & BUSINESS

GET MORE INFORMATION

Kristen Kish

Kristen Kish

Agent License ID: 2022049831

+1(314) 578-4698

Name
Phone*
Message

Go tour this home

6661 Pepperidge DR