
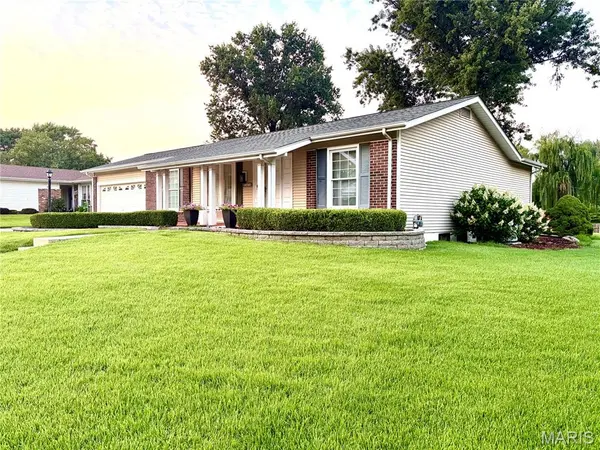
1410 Burnside CT, Florissant, MO 63031
8
See all 8 photos
$220,000
Est. payment /mo
Save
3 Beds
2 Baths
1,862 SqFt
Coming Soon

1410 Burnside CT Florissant, MO 63031

Save
REQUEST A TOUR If you would like to see this home without being there in person, select the "Virtual Tour" option and your agent will contact you to discuss available opportunities.
In-PersonVirtual Tour

UPDATED:

Key Details

Property Type Single Family Home

Sub Type Single Family Residence

Listing Status Coming Soon

Purchase Type For Sale

Square Footage 1,862 sqft

Price per Sqft $118

Subdivision Wedgwood Green Heritage Hill 2

MLS Listing ID 26067621

Style Ranch,Traditional

Bedrooms 3

Full Baths 2

HOA Fees $150/ann

Year Built 1968

Annual Tax Amount $2,832

Lot Size 0.312 Acres

Acres 0.312

Lot Dimensions 73x129x35x100x116x13x13

Property Sub-Type Single Family Residence

Property Description

Meticulously maintained home located on a large corner lot on a cul de sac. You will love the open floor plan and gleaming hardwood floors that were recently refinished. The spacious living room boasts a wood burning fireplace and adjoins the kitchen & separate dining room. The updated kitchen has granite counters, newer stainless steel appliances, and Travertine tile flooring. The primary bedroom has like new carpeting and a private bathroom with a Carrara marble shower & flooring. 2 more bedrooms and the 2nd updated bathroom complete the main level. You'll have lots of room to entertain in the spacious partially finished basement (38' x 15'). The basement storage room has built in shelving and a sink for extra convenience. Enjoy the view of a large, level backyard that's fenced in from a covered patio. There's even more storage outside in the shed. Other features and updates include: professional landscaping; a newer driveway, patio, & sidewalks; furnace (1yr old); new privacy fence; newer doors & light fixtures; a Flo-tech descaling water system; and the sewer/lateral was recently cleaned. This home was well loved for many years and it shows. Professional pictures coming Nov 7th!

Location

State MO

County St. Louis

Area 48 - Hazelwood West

Rooms

Basement 8 ft + Pour, Partially Finished, Full, Storage Space

Main Level Bedrooms 3

Interior

Interior Features Cedar Closet(s), Ceiling Fan(s), Eat-in Kitchen, Granite Counters, Open Floorplan, Pantry, Separate Dining, Shower, Storage, Tub

Heating Forced Air, Gas

Cooling Ceiling Fan(s), Central Air, Electric

Flooring Carpet, Ceramic Tile, Marble, Vinyl, Wood

Fireplaces Number 1

Fireplaces Type Wood Burning

Fireplace Y

Appliance Stainless Steel Appliance(s), Dishwasher, Disposal, Microwave, Range

Laundry In Basement

Exterior

Parking Features true

Garage Spaces 2.0

Fence Chain Link, Full

Utilities Available Cable Available

Amenities Available None

View Y/N No

Roof Type Asphalt

Private Pool false

Building

Lot Description Corner Lot, Cul-De-Sac, Level, Some Trees

Story 1

Sewer Public Sewer

Water Public

Level or Stories One

Structure Type Brick Veneer,Vinyl Siding

Schools

Elementary Schools Brown Elem.

Middle Schools Central Middle

High Schools Hazelwood Central High

School District Hazelwood

Others

HOA Fee Include Common Area Maintenance

Ownership Private

Acceptable Financing Cash, Conventional, FHA, VA Loan

Listing Terms Cash, Conventional, FHA, VA Loan

Special Listing Condition Standard


Listed by Amy Eilering • Nettwork Global

NEARBY SCHOOL & BUSINESS

GET MORE INFORMATION

Kristen Kish

Kristen Kish

Agent License ID: 2022049831

+1(314) 578-4698

Name
Phone*
Message

Go tour this home

1410 Burnside CT