


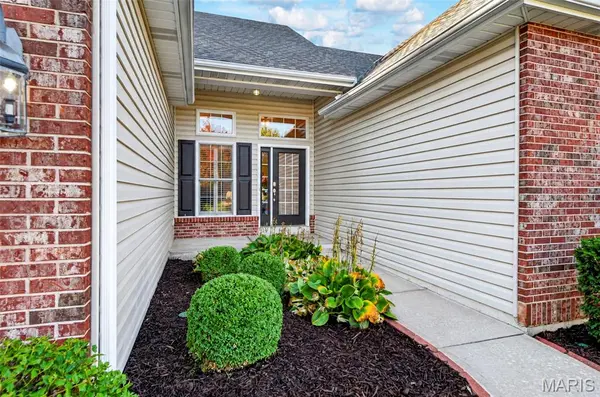
600 Sterling Terrace DR St Charles, MO 63301

UPDATED:
Key Details
Property Type Single Family Home
Sub Type Single Family Residence
Listing Status Coming Soon
Purchase Type For Sale
Square Footage 2,519 sqft
Price per Sqft $222
Subdivision St Andrews Village B #1
MLS Listing ID 26067541
Style Traditional
Bedrooms 3
Full Baths 2
Half Baths 1
HOA Fees $525/ann
Year Built 2007
Annual Tax Amount $6,084
Lot Size 10,890 Sqft
Acres 0.25
Property Sub-Type Single Family Residence
Property Description
Homes in St. Andrews rarely come to market. This single-story home has had just two owners and has been meticulously maintained. It has been lightly lived in and is in immaculate condition.
The primary suite, laundry room and everyday living spaces are all on the main floor. Eleven-foot ceilings run through the entry, Great Room, Dining Room, Kitchen, Breakfast Room and Hearth Room. The home has wood floors, crown molding, arched openings, transom and bay windows, and a columned Dining Room. The Great Room has a gas fireplace. Hunter Douglas window treatments and shutters are installed throughout the main floor.
The chef's kitchen has granite counters, a center island, a raised breakfast bar, built-in appliances, a walk-in pantry and 42-inch raised-panel cabinets.
The primary suite has a double-door entry, a coffered ceiling and dual walk-in closets. Its bath has a cultured marble tub, a separate shower and a double vanity. The secondary bedrooms, the baths and the bonus room all have 9-foot ceilings. There is also a mud room.
The home has a large, dry basement, a 12x20 deck, a lawn sprinkler system and a side yard.
A rare neighborhood. Two careful owners. Ready for the next.
SELLER IS OFFERING A CARPET CREDIT.
Location
State MO
County St. Charles
Area 403 - St. Charles
Rooms
Basement Full, Roughed-In Bath, Unfinished
Main Level Bedrooms 3
Interior
Interior Features Breakfast Bar, Breakfast Room, Coffered Ceiling(s), Custom Cabinetry, Double Vanity, Entrance Foyer, Granite Counters, High Ceilings, Kitchen Island, Open Floorplan, Separate Dining, Separate Shower, Tub, Vaulted Ceiling(s), Walk-In Closet(s), Walk-In Pantry
Heating Forced Air, Gas
Cooling Central Air
Flooring Carpet, Hardwood
Fireplaces Number 1
Fireplaces Type Great Room
Fireplace Y
Appliance Electric Cooktop, Dishwasher, Disposal, Microwave, Wall Oven, Gas Water Heater
Laundry Main Level
Exterior
Parking Features true
Garage Spaces 3.0
Utilities Available Natural Gas Available, Underground Utilities
Amenities Available None
View Y/N No
Private Pool false
Building
Lot Description Corner Lot, Level, Sprinklers In Front, Sprinklers In Rear
Story 1
Sewer Public Sewer
Water Public
Level or Stories One
Structure Type Brick Veneer,Frame,Stone Veneer,Vinyl Siding
Schools
Elementary Schools Monroe Elem.
Middle Schools Jefferson / Hardin
High Schools St. Charles West High
School District St. Charles R-Vi
Others
HOA Fee Include Maintenance Grounds,Common Area Maintenance
Ownership Private
Acceptable Financing Cash, Conventional, FHA, VA Loan
Listing Terms Cash, Conventional, FHA, VA Loan
Special Listing Condition Standard
NEARBY SCHOOL & BUSINESS
GET MORE INFORMATION