


For more information regarding the value of a property, please contact us for a free consultation.
7102 Clayton RD Waterloo, IL 62298
Want to know what your home might be worth? Contact us for a FREE valuation!

Our team is ready to help you sell your home for the highest possible price ASAP
Key Details
Sold Price $600,000
Property Type Single Family Home
Sub Type Single Family Residence
Listing Status Sold
Purchase Type For Sale
Square Footage 3,429 sqft
Price per Sqft $174
Subdivision Clayton Meadows
MLS Listing ID 25068234
Sold Date 02/03/26
Style Traditional
Bedrooms 4
Full Baths 3
Half Baths 1
HOA Fees $41/ann
Year Built 2017
Annual Tax Amount $8,984
Lot Size 3.820 Acres
Acres 3.82
Property Sub-Type Single Family Residence
Property Description
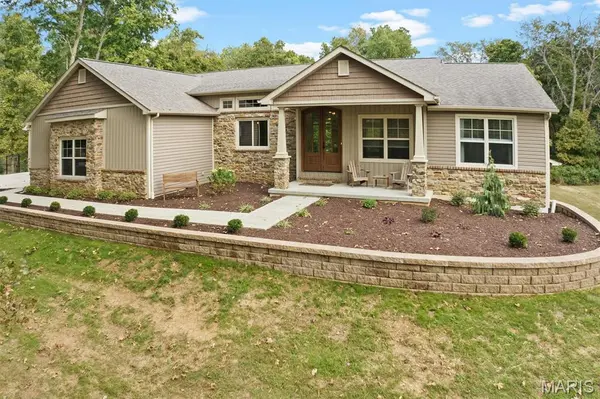
Discover this luxury home in Waterloo's coveted Clayton Meadows. This custom-built masterpiece, set on nearly 4 acres, perfectly blends modern sophistication with serene country living. The grand exterior features a 5-car garage and newly completed landscaping with an elegant retaining wall. Inside, a split-bedroom plan ensures ultimate privacy. The heart of the home is a chef's dream boasting custom cabinetry, sleek granite counters, and an expansive island with eat-in space. Bamboo flooring flows through the great room, anchored by a cozy gas fireplace, and dining area, showcasing large windows with views of the private wooded backyard. The primary suite offers a massive walk-in closet, his/her vanities, and open shower. A main-level laundry serves the primary. Two other generously sized bedrooms share a stylish hall bath. An office/den completes the main level. Descend the staircase, featuring elegant rebar spindles, to the walkout basement. Here you'll find a huge family area, a charming sleeping nook, a 4th bedroom, and full bath, plus ample storage. This glamorous home is completed with a front pond and water fountain, whole house generator, 50 AMP RV hookup, and secluded driveway lined with mature trees. An additional 2.8 acre lot could be included with the right price. This one-owner home has been well cared for and is ready for you. Schedule your showing today!
Location
State IL
County Monroe
Rooms
Basement 9 ft + Pour, Bathroom, Egress Window, Partially Finished, Full, Sleeping Area, Sump Pump, Walk-Out Access
Main Level Bedrooms 3
Interior
Interior Features Breakfast Bar, Dining/Living Room Combo, Eat-in Kitchen, Granite Counters, High Ceilings, High Speed Internet, Kitchen Island, Open Floorplan, Pantry, Vaulted Ceiling(s), Walk-In Closet(s), Walk-In Pantry
Heating Forced Air, Geothermal
Cooling Ceiling Fan(s), Central Air, Geothermal, Heat Pump
Flooring Bamboo, Carpet, Ceramic Tile, Vinyl
Fireplaces Number 1
Fireplaces Type Great Room, Propane
Fireplace Y
Appliance ENERGY STAR Qualified Appliances, Stainless Steel Appliance(s), ENERGY STAR Qualified Dishwasher, Disposal, ENERGY STAR Qualified Dryer, ENERGY STAR Qualified Freezer, Plumbed For Ice Maker, Microwave, Self Cleaning Oven, Free-Standing Gas Range, Refrigerator, ENERGY STAR Qualified Refrigerator, ENERGY STAR Qualified Washer, ENERGY STAR Qualified Water Heater
Laundry Laundry Room, Main Level
Exterior
Exterior Feature Rain Gutters, RV Hookup
Parking Features true
Fence Chain Link
Utilities Available Cable Available, Electricity Available, Propane Owned
Amenities Available Other
View Y/N No
Roof Type Architectural Shingle
Private Pool false
Building
Lot Description Flag Lot, Heavy Woods, Landscaped, Many Trees, Pond on Lot, Wooded
Story 1
Sewer Septic Tank
Water Public
Level or Stories One
Structure Type Brick Veneer,Stone Veneer,Vinyl Siding
Schools
Elementary Schools Waterloo Dist 5
Middle Schools Waterloo Dist 5
High Schools Waterloo
School District Waterloo Dist 5
Others
HOA Fee Include Maintenance Parking/Roads,Repairs
Ownership Private
Acceptable Financing Cash, Conventional, FHA, USDA, VA Loan
Listing Terms Cash, Conventional, FHA, USDA, VA Loan
Special Listing Condition Standard
Read Less
Bought with Brooke Mitchell
NEARBY SCHOOLS & BUSINESSES
GET MORE INFORMATION