


For more information regarding the value of a property, please contact us for a free consultation.
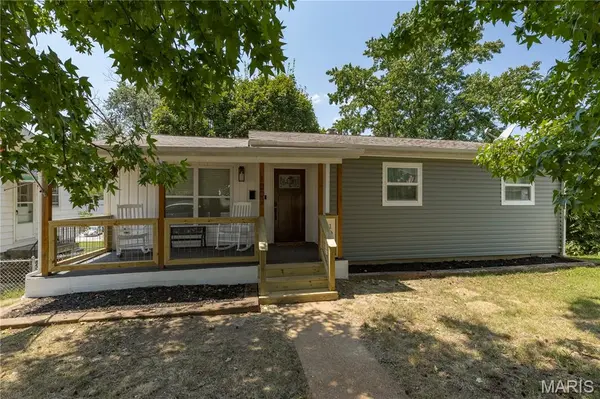
1007 Lindsay AVE Crystal City, MO 63019
Want to know what your home might be worth? Contact us for a FREE valuation!

Our team is ready to help you sell your home for the highest possible price ASAP
Key Details
Sold Price $245,000
Property Type Single Family Home
Sub Type Single Family Residence
Listing Status Sold
Purchase Type For Sale
Square Footage 1,578 sqft
Price per Sqft $155
Subdivision Burgess Add
MLS Listing ID 26047193
Sold Date 09/04/26
Style Ranch
Bedrooms 3
Full Baths 1
Half Baths 1
Year Built 1955
Annual Tax Amount $1,105
Lot Size 6,843 Sqft
Acres 0.1571
Property Sub-Type Single Family Residence
Property Description
Welcome home to this completely updated 3-bedroom, 1.5-bath gem that perfectly blends style, comfort, and convenience. From the moment you arrive, you'll appreciate the home's inviting curb appeal, highlighted by a newly updated front porch and new covered deck off of the kitchen, perfect for relaxing. Inside, you'll find thoughtful updates throughout, showcasing the pride of ownership and attention to detail that make this home truly special. The kitchen features attractive hard-surface countertops, stainless steel appliances, and a modern design that will delight any home chef. The main living areas are warm and welcoming, while the newly finished walk-out basement, completed just this month, adds valuable living space with a family room, convenient half bath, and plenty of storage. Whether you need a recreation area, media room, home office, or space for guests, this lower level offers endless possibilities. Conveniently located close to schools, shopping, dining, and everyday amenities, this move-in-ready home combines modern updates with a highly desirable location. Every room reflects the love and care invested in this property. Don't miss your opportunity to make this exceptional home your own. Schedule your showing today!
Location
State MO
County Jefferson
Area 397 - Crystal City
Rooms
Basement 8 ft + Pour, Bathroom, Concrete, Egress Window, Partially Finished, Storage Space, Walk-Out Access
Main Level Bedrooms 3
Interior
Heating Forced Air
Cooling Ceiling Fan(s), Central Air
Flooring Laminate
Fireplace N
Appliance Stainless Steel Appliance(s), Dishwasher, Disposal, Ice Maker, Microwave, Free-Standing Electric Range, Refrigerator, Electric Water Heater
Exterior
Parking Features false
Utilities Available Cable Available, Electricity Connected, Phone Available, Sewer Connected, Water Connected
View Y/N No
Roof Type Architectural Shingle
Private Pool false
Building
Lot Description Back Yard, Few Trees, Front Yard, Level
Story 1
Sewer Public Sewer
Water Public
Level or Stories One
Structure Type Vinyl Siding
Schools
Elementary Schools Crystal City Elem.
Middle Schools Crystal City High
High Schools Crystal City High
School District Crystal City 47
Others
Ownership Private
Acceptable Financing Cash, Conventional, FHA, VA Loan
Listing Terms Cash, Conventional, FHA, VA Loan
Special Listing Condition Standard
Read Less
Bought with Jeannie Baumgartner
NEARBY SCHOOLS & BUSINESSES
GET MORE INFORMATION