

For more information regarding the value of a property, please contact us for a free consultation.
1021 Durham Garden CT Dardenne Prairie, MO 63368
Want to know what your home might be worth? Contact us for a FREE valuation!

Our team is ready to help you sell your home for the highest possible price ASAP
Key Details
Sold Price $774,900
Property Type Single Family Home
Sub Type Single Family Residence
Listing Status Sold
Purchase Type For Sale
Square Footage 5,300 sqft
Price per Sqft $146
Subdivision Leighton Hollow
MLS Listing ID 26049780
Sold Date 09/08/26
Style Traditional
Bedrooms 5
Full Baths 4
Half Baths 1
HOA Fees $43/ann
Year Built 2007
Annual Tax Amount $7,957
Lot Size 0.290 Acres
Acres 0.29
Lot Dimensions .29
Property Sub-Type Single Family Residence
Property Description
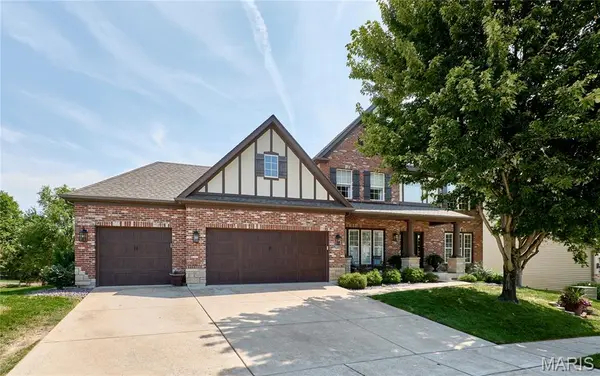
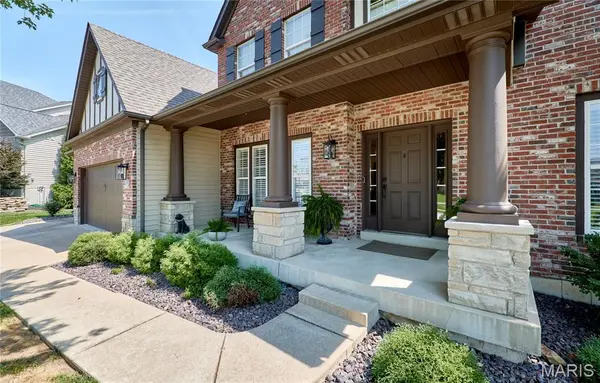
Welcome to this exceptional FORMER DISPLAY HOME by Fischer & Frichtel, offering OVER 5,300 SQUARE FEET OF FINISHED LIVING SPACE on a .29-acre level lot in one of Dardenne Prairie's most sought-after neighborhoods. With 5 BEDROOMS, 4.5 baths, and outstanding indoor and outdoor living spaces, this home is perfectly designed for everyday living and effortless entertaining. The beautifully updated main level showcases rich hardwood and designer tile flooring throughout. The impressive Great Room features a gas fireplace and flows seamlessly into the formal dining room and private study. At the heart of the home, the chef's kitchen offers a large center island, massive walk-in pantry, butler's pantry, and a sun-filled breakfast room. Just beyond, the inviting hearth room with a wood-burning fireplace creates the perfect gathering space. A custom mudroom with built-in cubbies and an updated laundry room featuring extensive cabinetry, a premium 30-inch sink, and designer tile flooring complete the thoughtfully designed main level. Upstairs, you'll find four spacious bedrooms, each with its own walk-in closet. The luxurious primary suite features a coffered ceiling, private sitting area, an impressive 17' x 11' walk-in closet, and a spa-inspired en-suite bath with a soaking tub, oversized walk-in shower, and dual comfort-height vanities. Two secondary bedrooms share a Jack-and-Jill bath, while the fourth bedroom enjoys access to an additional full bath with a double-sink vanity. The spectacular 9-FOOT-POUR WALKOUT LOWER LEVEL expands the home's living space with a spacious family room, custom bar, dedicated game or billiards area, a private fifth bedroom with a walk-in closet, and a beautifully appointed full bath featuring an oversized luxury walk-in shower. Outdoor living is equally impressive with an expansive composite deck and an incredible 12' x 35' stamped concrete patio overlooking the professionally landscaped backyard with an in-ground irrigation system—ideal for entertaining or simply relaxing outdoors. Additional features include built-in surround sound and a FULLY INSULATED 3-CAR GARAGE with insulated garage doors and its own dedicated heating and cooling system for year-round comfort. Located in the desirable Francis Howell School District, including John Weldon Elementary School, this exceptional home offers the perfect combination of space, quality, thoughtful updates, and an unbeatable location.
Location
State MO
County St. Charles
Area 410 - Francis Howell
Rooms
Basement 9 ft + Pour
Interior
Interior Features Breakfast Bar, Breakfast Room, Built-in Features, Ceiling Fan(s), Chandelier, Coffered Ceiling(s), Custom Cabinetry, Double Vanity
Heating Forced Air
Cooling Ceiling Fan(s), Central Air, Zoned
Flooring Carpet, Hardwood
Fireplaces Number 2
Fireplaces Type Gas, Wood Burning
Fireplace Y
Appliance Electric Cooktop, Dishwasher, Disposal
Laundry Laundry Room, Main Level, Sink
Exterior
Parking Features true
Garage Spaces 3.0
Utilities Available Electricity Available
Amenities Available None
View Y/N No
Building
Lot Description Level
Story 2
Builder Name Fischer & Frichtel
Sewer Public Sewer
Water Public
Level or Stories Two
Structure Type Brick,Vinyl Siding
Schools
Elementary Schools John Weldon Elem.
Middle Schools Francis Howell Middle
High Schools Francis Howell High
School District Francis Howell R-Iii
Others
HOA Fee Include Common Area Maintenance
Acceptable Financing Cash, Conventional
Listing Terms Cash, Conventional
Special Listing Condition Standard
Read Less
Bought with Julia Weitzel
NEARBY SCHOOLS & BUSINESSES
GET MORE INFORMATION