

For more information regarding the value of a property, please contact us for a free consultation.
298 Herworth DR Chesterfield, MO 63005
Want to know what your home might be worth? Contact us for a FREE valuation!

Our team is ready to help you sell your home for the highest possible price ASAP
Key Details
Sold Price $1,300,000
Property Type Single Family Home
Sub Type Single Family Residence
Listing Status Sold
Purchase Type For Sale
Square Footage 4,550 sqft
Price per Sqft $285
Subdivision Forest Hills Club Estates Area 7-B
MLS Listing ID 26050971
Sold Date 09/08/26
Style Traditional
Bedrooms 4
Full Baths 4
Half Baths 2
HOA Fees $41/ann
Year Built 1978
Annual Tax Amount $12,613
Lot Size 1.020 Acres
Acres 1.02
Property Sub-Type Single Family Residence
Property Description
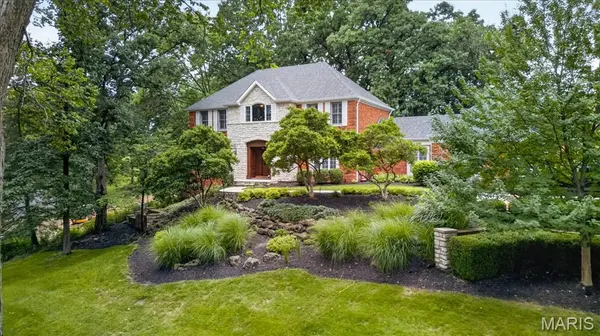
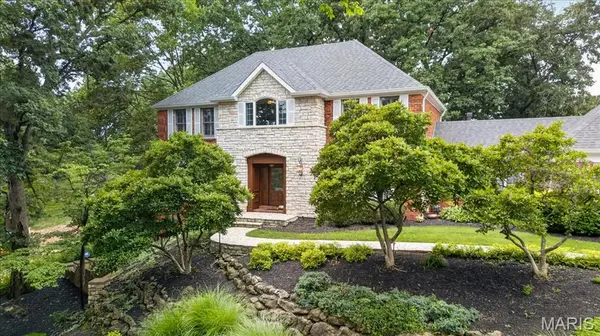
Gracefully perched atop a hill and backing to the 3rd and 4th tees of the Valley Golf Course, this classic Forest Hills brick and stone beauty offers more than 4,500 square feet of beautifully appointed living space.A new flagstone walkway leads to the welcoming entry and a warm, elegant interior featuring hardwood floors throughout the main level and plantation shutters throughout the home. The updated kitchen is the heart of the home, offering abundant cabinetry, a center island, stainless appliances, solid-surface countertops, walk-in pantry, coffee bar, and adjoining breakfast room. Enjoy lovely backyard views, a gazebo and patio, and spectacular sunsets over the Valley Golf Course.The elegant dining room features a beautiful chandelier and large windows, while the spacious, light-filled family room is anchored by a gas fireplace and includes built-in cabinetry, a beverage station, and generous gathering space. A stately wood-paneled office provides a quiet work-from-home retreat, and the screened porch offers a peaceful setting surrounded by trees and hillside breezes.Upstairs, the spacious primary suite includes three walk-in closets and a large bath with double sinks, separate shower, and soaking tub. Three additional bedrooms offer ceiling fans, ample closet space, and access to two additional full baths.The finished walkout lower level is designed for entertaining with a full wet bar, wine refrigerator, game area, abundant storage, and a large TV/relaxation space. Additional features include a main-floor laundry room, two main-floor half baths, two-zone heating and cooling, and a three-car garage with coated concrete flooring.Enjoy an exceptional setting in Forest Hills Club Estates, surrounded by rolling hills, natural beauty, and two golf courses, while remaining convenient to shopping, restaurants, transportation, and highly rated Marquette schools.Included: kitchen refrigerator, washer and dryer, lower-level wine refrigerator, microwave, and mounted primary bath TV. Excluded: wine refrigerator in family room. Exterior pics and a video to come!
Location
State MO
County St. Louis
Area 348 - Marquette
Rooms
Basement Bathroom, Concrete, Partially Finished, Full, Storage Space, Walk-Out Access
Interior
Interior Features Bar, Bookcases, Breakfast Bar, Breakfast Room, Built-in Features, Center Hall Floorplan, Chandelier, Crown Molding, Custom Cabinetry, Double Vanity, Eat-in Kitchen, Entrance Foyer, Granite Counters, High Ceilings, Kitchen Island, Pantry, Separate Dining, Separate Shower, Solid Surface Countertop(s), Special Millwork, Walk-In Closet(s)
Heating Forced Air, Natural Gas, Zoned
Cooling Ceiling Fan(s), Central Air, Zoned
Flooring Ceramic Tile, Concrete, Wood
Fireplaces Number 1
Fireplaces Type Family Room
Fireplace Y
Appliance Stainless Steel Appliance(s), Gas Cooktop, Dishwasher, Disposal, Microwave, Built-In Electric Oven, Double Oven, Wall Oven, Gas Water Heater
Laundry Laundry Room, Main Level
Exterior
Exterior Feature Private Yard
Parking Features true
Garage Spaces 3.0
Utilities Available Cable Available
Amenities Available Association Management, Common Ground
View Y/N Yes
View Golf Course, Trees/Woods
Roof Type Asbestos Shingle
Private Pool false
Building
Lot Description Back Yard, Gentle Sloping, Landscaped, On Golf Course, Secluded, Sloped, Some Trees, Sprinklers In Front, Sprinklers In Rear, Wooded
Story 2
Sewer Public Sewer
Water Public
Level or Stories Two
Structure Type Brick,Stone
Schools
Elementary Schools Ellisville Elem.
Middle Schools Crestview Middle
High Schools Marquette Sr. High
School District Rockwood R-Vi
Others
HOA Fee Include Common Area Maintenance
Ownership Private
Acceptable Financing Cash, Contract
Listing Terms Cash, Contract
Special Listing Condition Standard
Read Less
Bought with Chase Lottmann
NEARBY SCHOOLS & BUSINESSES
GET MORE INFORMATION