


For more information regarding the value of a property, please contact us for a free consultation.
1510 Highway Dd Defiance, MO 63341
Want to know what your home might be worth? Contact us for a FREE valuation!

Our team is ready to help you sell your home for the highest possible price ASAP
Key Details
Sold Price $585,530
Property Type Single Family Home
Sub Type Single Family Residence
Listing Status Sold
Purchase Type For Sale
Square Footage 3,391 sqft
Price per Sqft $172
MLS Listing ID 26025998
Sold Date 09/08/26
Style Ranch
Bedrooms 5
Full Baths 3
Year Built 1993
Annual Tax Amount $4,886
Lot Size 3.010 Acres
Acres 3.01
Property Sub-Type Single Family Residence
Property Description
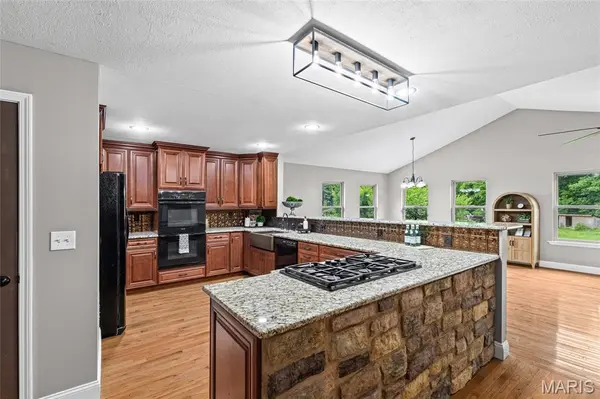
Welcome to 1510 Highway DD in unincorporated St. Charles County and in the Francis Howell School District. Nestled on 3 beautiful acres in St. Charles County, this rare 5 bedroom ranch offers the perfect blend of peaceful living while keeping you just minutes from shopping, restaurants, and major highways. Step inside to find an expansive open layout where the kitchen is a true centerpiece, featuring high-quality cabinetry, granite countertops, and a massive 6 seat breakfast bar. The oversized dining room is big enough to also have an office in it, while the sunroom provides flexibility whether you're entertaining a crowd or sipping morning coffee. The primary bedroom is a standout at over 450 sq ft offering a private retreat with custom walk-in closet and en suite with double bowl vanity and separate shower and tub. The other four bedrooms are a good size all equipped with walk-in closets. Outside, the 3-acre lot delivers the privacy and freedom you are looking for-room for outdoor entertaining, hobbies, or simply enjoying the quiet surroundings. If you've been waiting for a spacious ranch that offers true country living with easy access to everything and NO HOA, this is the one.
Location
State MO
County St. Charles
Area 410 - Francis Howell
Rooms
Basement 8 ft + Pour, Full
Main Level Bedrooms 5
Interior
Interior Features Breakfast Bar, Breakfast Room, Ceiling Fan(s), Double Vanity, Granite Counters, Open Floorplan, Pantry, Separate Dining, Separate Shower, Vaulted Ceiling(s), Walk-In Closet(s)
Heating Electric
Cooling Central Air
Fireplaces Number 1
Fireplaces Type Living Room
Fireplace Y
Laundry Laundry Room, Main Level
Exterior
Exterior Feature Garden, Private Yard
Parking Features true
Garage Spaces 2.0
Utilities Available Cable Available, Electricity Connected
View Y/N No
Building
Lot Description Adjoins Wooded Area, Back Yard, Front Yard, Garden, Landscaped, Level
Story 1
Sewer Septic Tank
Water Well
Level or Stories One
Structure Type Stone Veneer
Schools
Elementary Schools Daniel Boone Elem.
Middle Schools Francis Howell Middle
High Schools Francis Howell High
School District Francis Howell R-Iii
Others
Ownership Private
Acceptable Financing Cash, Conventional, FHA, VA Loan
Listing Terms Cash, Conventional, FHA, VA Loan
Special Listing Condition Standard
Read Less
Bought with Cindy Wilson
NEARBY SCHOOLS & BUSINESSES
GET MORE INFORMATION