
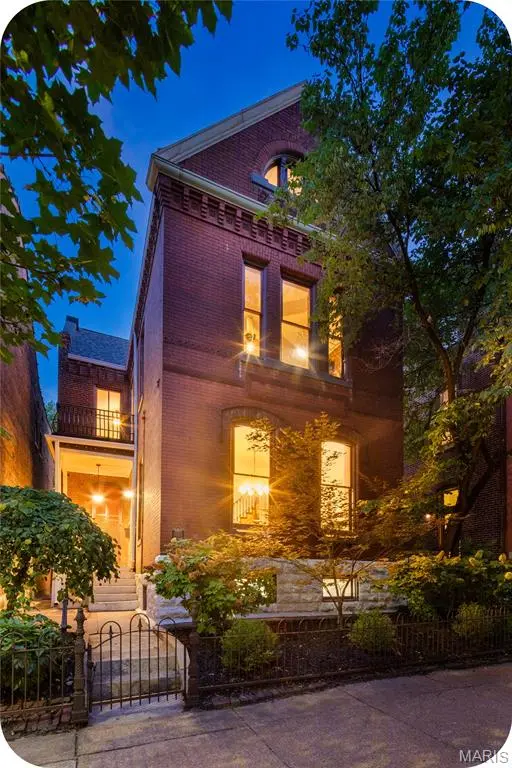


For more information regarding the value of a property, please contact us for a free consultation.
1920 Sidney ST St Louis, MO 63104
Want to know what your home might be worth? Contact us for a FREE valuation!

Our team is ready to help you sell your home for the highest possible price ASAP
Key Details
Sold Price $534,500
Property Type Single Family Home
Sub Type Single Family Residence
Listing Status Sold
Purchase Type For Sale
Square Footage 2,690 sqft
Price per Sqft $198
Subdivision Shirley Place
MLS Listing ID 26047934
Sold Date 09/09/26
Style Historic
Bedrooms 3
Full Baths 2
Half Baths 1
Year Built 1888
Annual Tax Amount $4,477
Lot Size 3,510 Sqft
Acres 0.0806
Property Sub-Type Single Family Residence
Property Description
Don't miss this one-of-a kind historic home in Benton Park. A perfect blend of historical & modern design. Walkable to many great restaurants and parks. Beautiful original hardwood floors, black walnut staircase, 11 foot ceilings, Jefferson doors, pocket doors, 4 fireplaces, intricate millwork & hardware, exposed & enameled brick, tin & tray ceilings, 2 balconies, marble & more. The foyer greets you w/ an elegant staircase and pocket doors that lead you to the grand living room w/ a beautiful marble gas fireplace and gorgeous windows. The formal dining room is perfect for hosting dinners. The stunning kitchen features a large center island, stainless steel appliances, granite countertops, a tile backsplash, & designer fixtures. An impressive mudroom with tin ceiling & enamel brick & updated half bath complete the main floor. Second floor landing w/ Jefferson door to a balcony, glorious primary suite w/ an updated bath with double vanity, large tiled shower, walk in closet w custom organizer, & private balcony. A 2nd large bedroom with exposed brick, fireplace and pocket doors, another updated full bath and laundry closet, round out the 2nd floor. The 3rd floor with 3rd bedroom, walk in closet, kitchenette, office nook and roof access. Zoned HVAC keeps every floor comfortable. A full basement has plenty of ceiling height and space for a workshop, gym, and plenty of storage. Step outside and enjoy the beautiful landscaping and hardscape backyard with cedar deck and fence. Convenient off street parking. Bonus features include newer roof and gutters in 2024 with workmanship guarantee until 2029, the home is in the first catchment zone for the top ranked Lafayette prep academy, and an outdoor sauna and cold plunge pool that are negotiable with the sale.
Location
State MO
County St Louis City
Area 2 - Central East
Rooms
Basement Full, Unfinished, Walk-Out Access
Interior
Interior Features Bookcases, Entrance Foyer, Historic Millwork, Kitchen Island, Natural Woodwork, Open Floorplan, Pantry, Special Millwork, Stone Counters, Walk-In Closet(s)
Heating Forced Air, Natural Gas, Zoned
Cooling Central Air, Zoned
Fireplaces Number 4
Fireplaces Type Bedroom, Decorative, Dining Room, Gas, Living Room
Fireplace Y
Appliance Stainless Steel Appliance(s), Dishwasher, Disposal, Built-In Gas Range
Exterior
Parking Features false
Utilities Available Cable Connected, Electricity Connected, Natural Gas Connected, Sewer Connected, Water Connected
View Y/N No
Private Pool false
Building
Lot Description Landscaped, Level
Sewer Public Sewer
Water Public
Level or Stories Two and a Half
Structure Type Brick
Schools
Elementary Schools Sigel Elem. Comm. Ed. Center
Middle Schools Fanning Middle Community Ed.
High Schools Roosevelt High
School District St. Louis City
Others
Acceptable Financing Cash, Conventional, FHA, VA Loan
Listing Terms Cash, Conventional, FHA, VA Loan
Special Listing Condition Standard
Read Less
Bought with Joel Svoboda
NEARBY SCHOOLS & BUSINESSES
GET MORE INFORMATION