

For more information regarding the value of a property, please contact us for a free consultation.
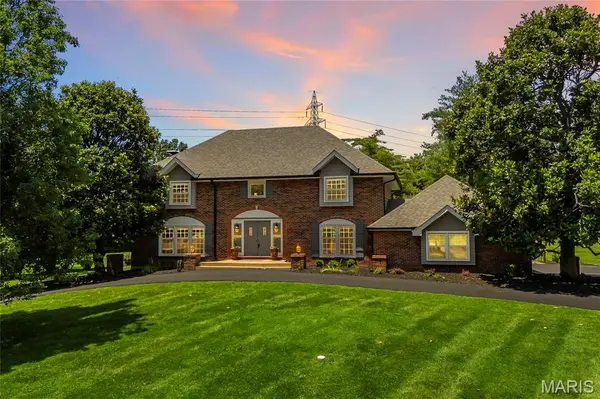
12405 Montsouris DR Creve Coeur, MO 63141
Want to know what your home might be worth? Contact us for a FREE valuation!

Our team is ready to help you sell your home for the highest possible price ASAP
Key Details
Sold Price $749,500
Property Type Single Family Home
Sub Type Single Family Residence
Listing Status Sold
Purchase Type For Sale
Square Footage 2,819 sqft
Price per Sqft $265
Subdivision Lac Du Bois
MLS Listing ID 26039350
Sold Date 09/04/26
Style Traditional
Bedrooms 4
Full Baths 2
Half Baths 1
HOA Fees $41/ann
Year Built 1968
Annual Tax Amount $7,218
Lot Size 0.613 Acres
Acres 0.6135
Lot Dimensions 0.6135 acres
Property Sub-Type Single Family Residence
Property Description
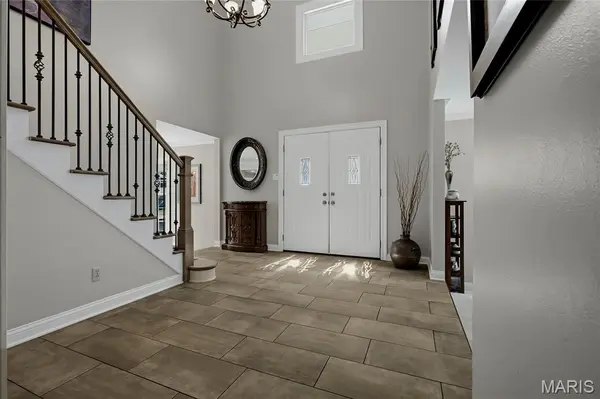
Nestled on a premier corner lot of nearly 2/3 acre and backing to more than 6 acres of common ground, this exceptional residence offers a rare blend of luxury, privacy, and timeless appeal. Thoughtfully updated throughout, the home showcases sophisticated living spaces designed for both everyday comfort and elegant entertaining.
At the heart of the home, the extensively renovated kitchen boasts quality finishes and seamless flow into the inviting family room, where a gas fireplace creates a warm and welcoming atmosphere. French doors open to extraordinary outdoor living spaces highlighted by a screened porch and an expansive composite deck with aluminum railings. The hot tub, included with the home, provides the perfect place to relax while enjoying peaceful views of the surrounding common ground.
The upper level features four spacious bedrooms, including a stunning primary retreat complete with a woodburning fireplace, walk-in closet, and private en suite bath. The hall bath is beautifully appointed with a separate jetted soaking tub and shower. For added convenience, multiple options exist for relocating the laundry to the second floor.
Extensive improvements ensure both beauty and peace of mind, including a new dishwasher (2026), refrigerator (2025), composite decking and aluminum railings (2025), carpet (2024), lower-level zone furnace and A/C (2021), kitchen renovation (2019), tile shower (2019), tile flooring (2019), windows (2019), French doors (2019), impact- and wind-resistant 30-year roof (2018), and asphalt driveway (2016).
Ideally located within the award-winning Parkway School District, this meticulously maintained home offers an exceptional lifestyle in one of West County's most sought-after settings.
Location
State MO
County St. Louis
Area 166 - Parkway North
Rooms
Basement Concrete, Full, Sump Pump, Unfinished
Interior
Interior Features Shower, Soaking Tub, Walk-In Closet(s)
Heating Forced Air, Natural Gas
Cooling Central Air, Electric
Flooring Carpet, Tile
Fireplaces Number 2
Fireplaces Type Family Room, Gas, Gas Log, Master Bedroom, Wood Burning
Fireplace Y
Appliance Dishwasher, Disposal, Plumbed For Ice Maker, Microwave, Gas Range, Refrigerator
Laundry 2nd Floor, Gas Dryer Hookup, Laundry Room
Exterior
Exterior Feature Lighting
Parking Features true
Garage Spaces 3.0
Amenities Available Other
View Y/N No
Building
Lot Description Level
Story 2
Sewer Public Sewer
Water Public
Level or Stories Two
Structure Type Brick
Schools
Elementary Schools Bellerive Elem.
Middle Schools Northeast Middle
High Schools Parkway North High
School District Parkway C-2
Others
HOA Fee Include Insurance,Maintenance Grounds,Common Area Maintenance,Taxes
Ownership Private
Acceptable Financing Cash, Conventional, FHA, VA Loan
Listing Terms Cash, Conventional, FHA, VA Loan
Special Listing Condition Standard
Read Less
Bought with Denise Dryer
NEARBY SCHOOLS & BUSINESSES
GET MORE INFORMATION