

For more information regarding the value of a property, please contact us for a free consultation.
69 Matt Joyce CT Warrenton, MO 63383
Want to know what your home might be worth? Contact us for a FREE valuation!

Our team is ready to help you sell your home for the highest possible price ASAP
Key Details
Sold Price $272,500
Property Type Single Family Home
Sub Type Single Family Residence
Listing Status Sold
Purchase Type For Sale
Square Footage 1,268 sqft
Price per Sqft $214
Subdivision Ashland Meadows
MLS Listing ID 26055095
Sold Date 10/19/26
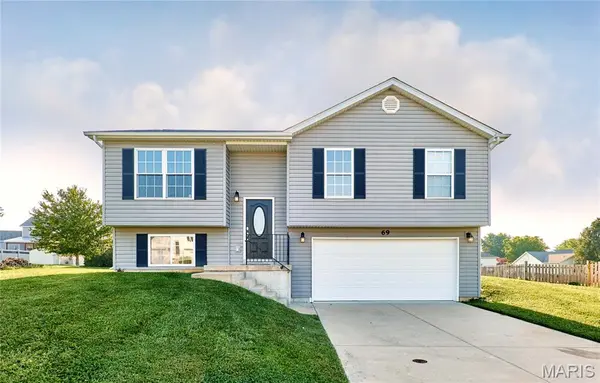
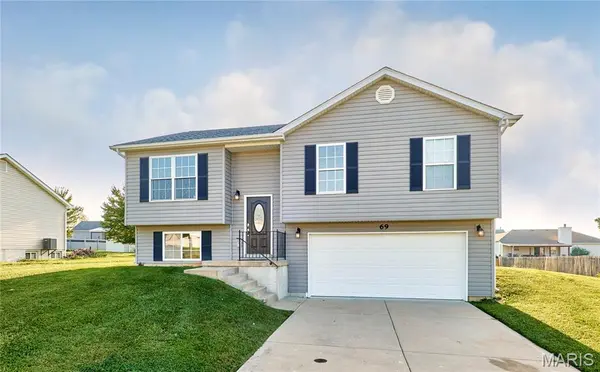
Style Split Level
Bedrooms 3
Full Baths 2
Year Built 2009
Annual Tax Amount $1,558
Lot Size 0.300 Acres
Acres 0.3
Property Sub-Type Single Family Residence
Property Description
Find your joy at 69 Matt Joyce Court! Tucked away on a quiet cul-de-sac in Ashland Meadows, this charming 3-bedroom, 2-bath home offers an open floor plan, vaulted ceilings and a large, level yard ready for outdoor fun. A welcoming foyer leads to the main level, where oversized windows fill the spacious living room with natural light. The eat-in kitchen offers abundant cabinetry and flows easily into the living area—perfect for everyday living and entertaining. The spacious primary suite features a private en-suite bathroom and generous walk-in closet, while two additional bedrooms and a second full bathroom complete the main level. The unfinished lower level is ready for your vision, with two egress windows and a bathroom rough-in offering excellent potential for additional bedrooms or living space. An oversized two-car garage provides plenty of room for vehicles, storage and more.
Location
State MO
County Warren
Area 469 - Warrenton R-3
Rooms
Basement Egress Window, Full, Roughed-In Bath, Sump Pump, Unfinished
Main Level Bedrooms 3
Interior
Interior Features Eat-in Kitchen, Entrance Foyer, Kitchen/Dining Room Combo, Open Floorplan, Pantry, Shower, Tub, Vaulted Ceiling(s)
Heating Electric, Forced Air
Cooling Ceiling Fan(s), Central Air, Electric
Flooring Carpet, Vinyl
Fireplaces Type None
Fireplace Y
Appliance Dishwasher, Disposal, Microwave, Free-Standing Electric Oven, Free-Standing Electric Range, Electric Water Heater
Laundry Electric Dryer Hookup, Washer Hookup
Exterior
Parking Features true
Garage Spaces 2.0
Fence None
Pool None
Utilities Available Electricity Connected, Sewer Connected
View Y/N No
Roof Type Architectural Shingle
Private Pool false
Building
Lot Description Back Yard, Cul-De-Sac, Front Yard, Level
Sewer Public Sewer
Water Public
Level or Stories Multi/Split
Structure Type Vinyl Siding
Schools
Elementary Schools Rebecca Boone Elem.
Middle Schools Black Hawk Middle
High Schools Warrenton High
School District Warren Co. R-Iii
Others
Acceptable Financing Cash, Conventional, FHA, VA Loan
Listing Terms Cash, Conventional, FHA, VA Loan
Special Listing Condition Standard
Read Less
Bought with Matt Kammeier
NEARBY SCHOOLS & BUSINESSES
GET MORE INFORMATION