

For more information regarding the value of a property, please contact us for a free consultation.
9301 Christopher Lake DR Columbia, IL 62236
Want to know what your home might be worth? Contact us for a FREE valuation!

Our team is ready to help you sell your home for the highest possible price ASAP
Key Details
Sold Price $550,000
Property Type Single Family Home
Sub Type Single Family Residence
Listing Status Sold
Purchase Type For Sale
Square Footage 3,400 sqft
Price per Sqft $161
Subdivision Christopher Lake Estates
MLS Listing ID 26055762
Sold Date 10/19/26
Style Traditional
Bedrooms 3
Full Baths 3
Half Baths 1
HOA Fees $29/ann
Year Built 2003
Annual Tax Amount $5,146
Lot Size 0.750 Acres
Acres 0.75
Lot Dimensions 28' x 75' x 267' x 66' x 115' x 137' x 200'
Property Sub-Type Single Family Residence
Property Description
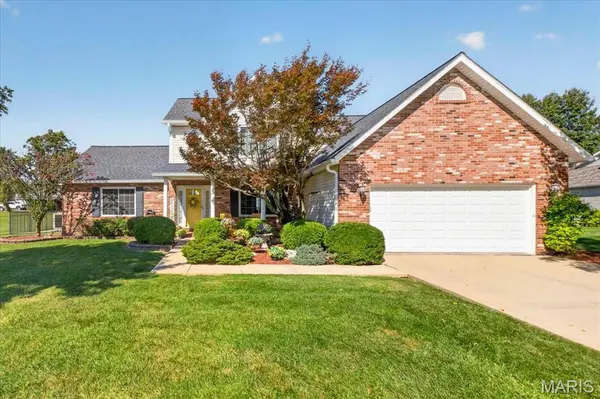
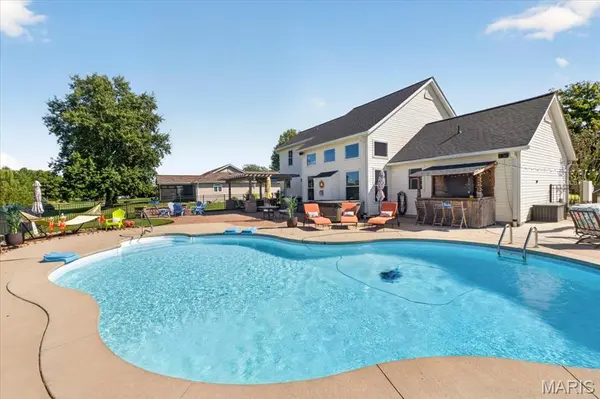
WELCOME HOME to this stunning 3-bedroom, 3.5 bathroom retreat nestled in a rural quiet neighborhood perfectly situated between Columbia and Waterloo. The main level boasts a grand two-story foyer, a spacious vaulted ceiling living room, a gourmet kitchen featuring custom white cabinetry with crown molding, granite countertops, breakfast bar, breakfast room and a walk-in pantry, a main level laundry room with quick access to the 2-car garage, half bathroom and formal dining room with tray ceilings. Retreat to the main-floor primary suite with its oversized vanity, soaking tub, separate walk-in shower and spacious walk-in closet, while the upper level offers two additional bedrooms, a full bath and a versatile loft that overlooks the living room. The lower level is an entertainer's dream, complete with a large family room, a custom wood bar, recreation area, a dedicated exercise room, a full bathroom and two large storage rooms. Step outside to your backyard oasis, featuring an in-ground pool, expansive patio space - some covered, a putting green, a fire pit, a sand area and turf all surrounded by beautiful landscaping and black aluminum fencing. Outside the fenced area, you will walk into a large backyard with small tool shed. With quick access to Route 3 and a short 20-minute drive to downtown STL, this home offers the perfect balance of luxury, recreation, and convenience!
Location
State IL
County Monroe
Rooms
Basement Bathroom, Concrete, Daylight, Daylight/Lookout, Partially Finished, Full, Interior Entry, Sleeping Area, Storage Space
Main Level Bedrooms 1
Interior
Interior Features Bar, Breakfast Bar, Breakfast Room, Built-in Features, Ceiling Fan(s), Chandelier, Crown Molding, Custom Cabinetry, Eat-in Kitchen, Entrance Foyer, Granite Counters, High Ceilings, Open Floorplan, Pantry, Recessed Lighting, Separate Dining, Separate Shower, Shower, Soaking Tub, Storage, Tray Ceiling(s), Tub, Two Story Entrance Foyer, Vaulted Ceiling(s), Walk-In Closet(s), Walk-In Pantry
Heating Forced Air, Natural Gas
Cooling Central Air, Electric
Flooring Carpet, Wood
Fireplaces Number 1
Fireplaces Type Living Room, Wood Burning
Fireplace Y
Appliance Water Heater, Gas Water Heater, Water Softener
Laundry Electric Dryer Hookup, Inside, Laundry Room, Main Level, In Unit, Washer Hookup
Exterior
Exterior Feature Lighting, Rain Gutters, Storage
Parking Features true
Garage Spaces 2.0
Fence Back Yard, Fenced, Gate, Partial
Pool Fenced, In Ground, Outdoor Pool, Pool Cover
Utilities Available Electricity Connected, Natural Gas Connected, Sewer Connected, Water Connected
Amenities Available Association Management
View Y/N Yes
View Neighborhood, Rural
Roof Type Architectural Shingle
Private Pool true
Building
Lot Description Back Yard, Corner Lot, Few Trees, Front Yard, Irregular Lot, Landscaped, Level
Story 1.5
Sewer Public Sewer
Water Public
Level or Stories One and One Half
Structure Type Brick,Vinyl Siding
Schools
Elementary Schools Columbia Dist 4
Middle Schools Columbia Dist 4
High Schools Columbia
School District Columbia Dist 4
Others
HOA Fee Include Common Area Maintenance
Ownership Private
Acceptable Financing Cash, Conventional, FHA, USDA, VA Loan
Listing Terms Cash, Conventional, FHA, USDA, VA Loan
Special Listing Condition Standard
Read Less
Bought with Courtney Marsh
NEARBY SCHOOLS & BUSINESSES
GET MORE INFORMATION