


For more information regarding the value of a property, please contact us for a free consultation.
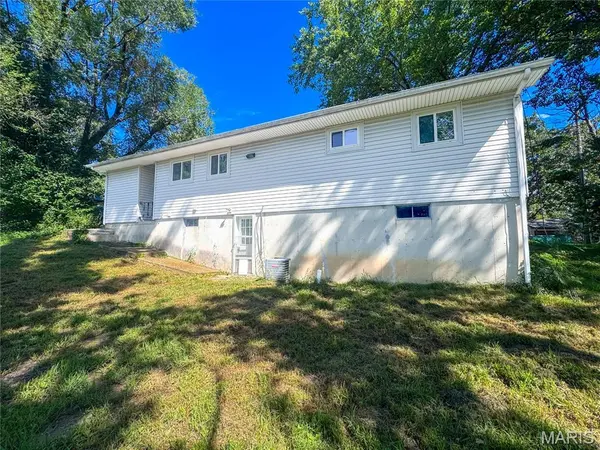
450 Hillcrest DR Bourbon, MO 65441
Want to know what your home might be worth? Contact us for a FREE valuation!

Our team is ready to help you sell your home for the highest possible price ASAP
Key Details
Sold Price $174,900
Property Type Single Family Home
Sub Type Single Family Residence
Listing Status Sold
Purchase Type For Sale
Square Footage 960 sqft
Price per Sqft $182
Subdivision Wk Smith
MLS Listing ID 26053677
Sold Date 10/22/26
Style Ranch,Traditional
Bedrooms 3
Full Baths 1
Year Built 1970
Annual Tax Amount $484
Lot Size 0.521 Acres
Acres 0.5211
Lot Dimensions 100x227
Property Sub-Type Single Family Residence
Property Description
Welcome home to this charming 3-bedroom, 1 full bath ranch home on the edge of Bourbon! This home is offering a comfortable layout, recent updates, and plenty of potential. Recent updates include a new roof and sump pump in 2024, and a brand new hot water heater 2026; providing added peace of mind! The main level has an open floor plan with laminate flooring throughout the living areas, creating a bright and functional space for everyday living and entertaining. The full, unfinished basement provides additional storage, houses the laundry area, and offers plenty of room for a workshop, hobby space, recreation area, or future finished living space. You also have a seperate walkout access from the basement to the backyard. Outside, enjoy the covered front porch, convenient 1-car carport, and a gently sloping lot that adjoins a wooded backyard. The neighborhood is welcoming and quiet. The property has public water, sewer, and a layout that offers room to customize. This home is a great opportunity for anyone! Come take a look and see the potential this home has to offer.
Location
State MO
County Crawford
Area 436 - Crawford R-1 (Crawford)
Rooms
Basement Exterior Entry, Interior Entry, Storage Space, Sump Pump, Unfinished
Main Level Bedrooms 3
Interior
Interior Features Eat-in Kitchen, Open Floorplan
Heating Electric, Forced Air
Cooling Central Air, Electric
Flooring Laminate, Vinyl
Fireplace Y
Appliance Electric Oven, Washer/Dryer
Laundry In Basement
Exterior
Parking Features false
Utilities Available Electricity Connected, Sewer Connected, Water Connected
View Y/N Yes
View Trees/Woods
Roof Type Architectural Shingle
Building
Lot Description Back Yard, Sloped, Some Trees
Story 1
Sewer Public Sewer
Water Public
Level or Stories One
Structure Type Concrete,Vinyl Siding
Schools
Elementary Schools Bourbon Elementary School
Middle Schools Bourbon Middle School
High Schools Bourbon High School
School District Crawford Co. R-I
Others
Ownership Private
Acceptable Financing Cash, Conventional, FHA, USDA, VA Loan
Listing Terms Cash, Conventional, FHA, USDA, VA Loan
Special Listing Condition Standard
Read Less
Bought with Karen Groom
NEARBY SCHOOLS & BUSINESSES
GET MORE INFORMATION