


For more information regarding the value of a property, please contact us for a free consultation.
913 Long Branch RD Troy, IL 62294
Want to know what your home might be worth? Contact us for a FREE valuation!

Our team is ready to help you sell your home for the highest possible price ASAP
Key Details
Sold Price $285,000
Property Type Single Family Home
Sub Type Single Family Residence
Listing Status Sold
Purchase Type For Sale
Square Footage 1,834 sqft
Price per Sqft $155
Subdivision Country Village Estates
MLS Listing ID 26060013
Sold Date 10/23/26
Style Split Level
Bedrooms 3
Full Baths 2
Half Baths 1
Year Built 1977
Annual Tax Amount $4,117
Lot Size 0.469 Acres
Acres 0.4688
Property Sub-Type Single Family Residence
Property Description
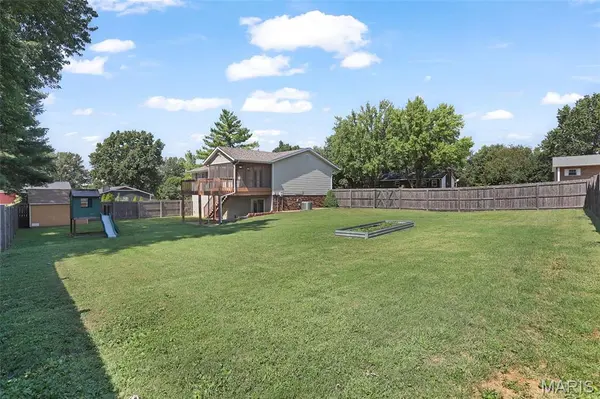
Move-In Ready in Country Village – Triad School District! Welcome to this beautifully maintained home in the highly sought-after Triad School District, ready for its next family from day one. Step inside to an open floor plan where the living room flows seamlessly into the eat-in kitchen — perfect for entertaining or everyday family life. The kitchen impresses with an abundance of cabinet space, and all appliances stay, making this a true turnkey opportunity. The main level offers a spacious primary suite with its own private bathroom, plus two additional bedrooms and a full hall bathroom. Neutral paint and flooring run throughout, giving you a fresh, move-in-ready home from the moment you walk in. Enjoy the outdoors in the large screened-in deck — an ideal spot for morning coffee or evening relaxation, rain or shine. The finished walkout lower level expands your living space with a family room complete with a bar, plus a convenient half bathroom — perfect for hosting or a second living area. Car enthusiasts and EV owners will love the oversized two-car side-entry garage, complete with an electric vehicle hookup. Outside, enjoy a generously sized, fully fenced backyard built for making memories — featuring a newer shed, a garden area ready for planting, and a playset already in place for fun! As an added bonus, the seller is including a Choice Home Warranty "Choice Plus" plan for the buyer — extra peace of mind from day one in your new home! Don't miss this rare combination of move-in-ready condition, functional space, and an unbeatable location.
Location
State IL
County Madison
Rooms
Basement Bathroom, Partially Finished, Walk-Out Access
Main Level Bedrooms 3
Interior
Interior Features Bar, Breakfast Bar, Ceiling Fan(s), Eat-in Kitchen, Entrance Foyer, High Speed Internet, Open Floorplan, Pantry, Tub
Heating Forced Air
Cooling Central Air
Fireplace Y
Laundry In Basement
Exterior
Parking Features true
Garage Spaces 2.0
Fence Back Yard, Fenced, Privacy, Wood
Utilities Available Cable Available, Electricity Connected, Phone Available, Sewer Connected, Water Connected
View Y/N No
Building
Lot Description Back Yard, Corner Lot, Front Yard, Garden, Level
Sewer Public Sewer
Water Public
Level or Stories Multi/Split
Structure Type Brick,Vinyl Siding
Schools
Elementary Schools Triad Dist 2
Middle Schools Triad Dist 2
High Schools Triad
School District Triad Dist 2
Others
Ownership Private
Acceptable Financing Cash, Conventional, FHA, USDA, VA Loan
Listing Terms Cash, Conventional, FHA, USDA, VA Loan
Special Listing Condition Standard
Read Less
Bought with Lisa Plough
NEARBY SCHOOLS & BUSINESSES
GET MORE INFORMATION