

For more information regarding the value of a property, please contact us for a free consultation.
33701 Crystal Lake RD Brighton, IL 62012
Want to know what your home might be worth? Contact us for a FREE valuation!

Our team is ready to help you sell your home for the highest possible price ASAP
Key Details
Sold Price $570,000
Property Type Single Family Home
Sub Type Single Family Residence
Listing Status Sold
Purchase Type For Sale
Square Footage 2,248 sqft
Price per Sqft $253
MLS Listing ID 26050445
Sold Date 10/23/26
Style Ranch
Bedrooms 4
Full Baths 3
Year Built 2012
Annual Tax Amount $6,619
Lot Size 6.000 Acres
Acres 6.0
Lot Dimensions Irregular
Property Sub-Type Single Family Residence
Property Description
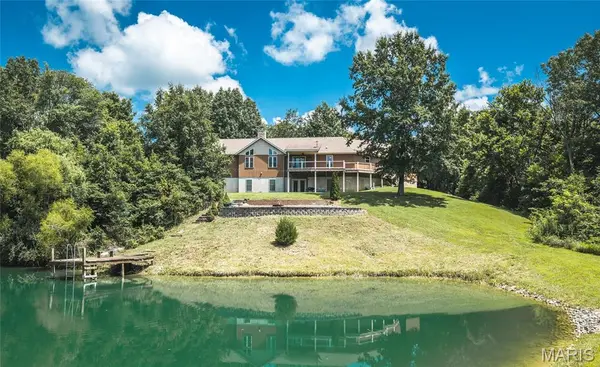
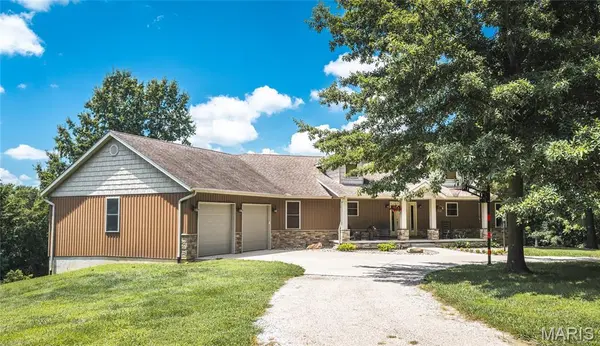
Welcome to your own country paradise, just minutes from town. This custom-built 4-bedroom, 3-bathroom home offers the perfect blend of peaceful country living and modern convenience.
Designed with an open floor plan, the home features a beautiful fireplace as the focal point of the family room, custom bamboo flooring throughout, and expansive windows that showcase breathtaking views of the custom-built pond. Step outside onto the composite deck overlooking the pond and surrounding woods, where you can enjoy spectacular sunsets and the tranquility of nature.
The full walkout basement is a blank canvas, ready to be finished to fit your lifestyle. It also includes a large safe room, providing added security and versatile storage space.
A geothermal heating and cooling system ensures year-round comfort with outstanding energy efficiency. Whether you're relaxing by the water, entertaining guests, or simply enjoying the scenic surroundings, this exceptional property offers the perfect place to call home.
Location
State IL
County Jersey
Rooms
Basement 9 ft + Pour
Main Level Bedrooms 3
Interior
Heating Geothermal
Cooling Geothermal
Flooring Bamboo
Fireplaces Number 1
Fireplaces Type Family Room, Living Room, Stone, Wood Burning
Fireplace Y
Appliance Stainless Steel Appliance(s)
Exterior
Parking Features true
Garage Spaces 2.0
Utilities Available Phone Connected, Water Connected
View Y/N Yes
View Pond, Rural, Skyline, Trees/Woods, Water
Roof Type Architectural Shingle
Private Pool false
Building
Lot Description Back Yard, Heavy Woods, Many Trees, Pond on Lot, Rolling Slope, Secluded, Wooded
Story 1
Sewer Aerobic Septic
Water Public
Level or Stories One
Structure Type Stone Veneer,Vertical Siding,Vinyl Siding
Schools
Elementary Schools Southwestern Dist 9
Middle Schools Southwestern Dist 9
High Schools Southwestern
School District Southwestern Dist 9
Others
Acceptable Financing Cash, Conventional, FHA, USDA, VA Loan
Listing Terms Cash, Conventional, FHA, USDA, VA Loan
Special Listing Condition Standard
Read Less
Bought with Tina Davis
NEARBY SCHOOLS & BUSINESSES
GET MORE INFORMATION