
For more information regarding the value of a property, please contact us for a free consultation.
503 Briarwyck DR Ballwin, MO 63011
Want to know what your home might be worth? Contact us for a FREE valuation!

Our team is ready to help you sell your home for the highest possible price ASAP
Key Details
Sold Price $625,000
Property Type Single Family Home
Sub Type Single Family Residence
Listing Status Sold
Purchase Type For Sale
Square Footage 3,952 sqft
Price per Sqft $158
Subdivision Park Huntington 1
MLS Listing ID 26061689
Sold Date 10/27/26
Style Ranch
Bedrooms 5
Full Baths 3
HOA Fees $14/ann
Year Built 1975
Property Sub-Type Single Family Residence
Property Description
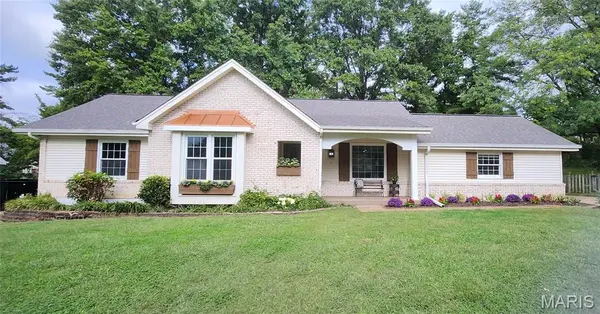
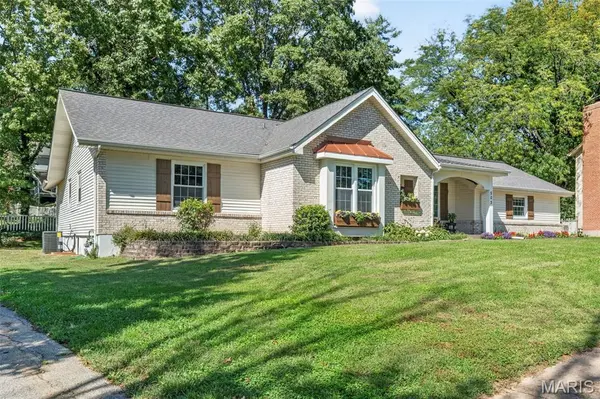
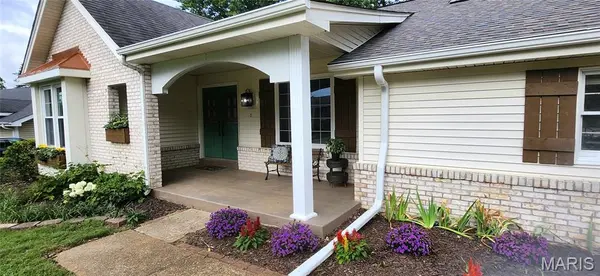
The curb appeal of this charming ranch home will make you fall in love before you even step onto the covered front porch and through it's double, leaded glass, front doors! Located in the highly sought after Claymont Subdivision and in the acclaimed Parkway West school district you'll find everything that you need just minutes away. Whether a cozy evening in or a gathering of family and friends, this home is designed to accomodate your needs. Plenty of space to move around in your gorgeous kitchen with 42" white and natural wood shaker style, custom cabinets, brushed gold hardware and fixtures and quartz countertops. New higher end Whirpool SS appliances (gas range) and a kitchen island with seating will make your kitchen a place where people will want to gather. The dining room has a beverage center complete with a wine rack and cooler. Get together in the large great room with wood Burning fireplace and vaulted ceiling with large, natural wood beams.What will you use the other large room for on the main floor? It could be a living room, office, kids rumpus room, take your pick! At the end of the day, retire to your expansive Owners bedroom with ensuite bathroom and huge walk in closet. Soak in your stand alone tub while you gaze at the floor to ceiling tiled accent wall. A dual sink vanity and smart toilet with bidet completes this oasis of relaxation. Two more bedrooms and another full bathroom with dual sinks and a custom tile tub/shower combo complete the Main floor. Let's go down to the Huge Basement where you will only be limited by your imagination! There are two more large bedrooms with a Jack and Jill bathroom, a flex room and lot's of storage. This home is located within walking distance to Claymont elementary. Directly across the street between every second or third home there are gates with access to the school grounds so kids can walk to school with their friends or parents and the whole neighborhood watches out for them. Last but not least, his home has been outfitted with a new 92+ high efficiency furnace, AC and water heater and and also a new electric panel. This could be your new home! (Please see the virtual tour)
Location
State MO
County St. Louis
Area 168 - Parkway West
Rooms
Basement 8 ft + Pour, Bathroom, Egress Window, Finished, Full, Sump Pump
Main Level Bedrooms 3
Interior
Interior Features Beamed Ceilings, Bidet, Cathedral Ceiling(s), Ceiling Fan(s), Chandelier, Crown Molding, Custom Cabinetry, Double Vanity, Entrance Foyer, Kitchen Island, Pantry, Recessed Lighting, Separate Dining, Soaking Tub, Solid Surface Countertop(s), Storage, Walk-In Closet(s)
Heating Forced Air, Gas
Cooling Ceiling Fan(s), Central Air, Electric
Flooring Luxury Vinyl
Fireplaces Number 1
Fireplaces Type Great Room, Masonry, Raised Hearth, Stone, Wood Burning
Fireplace Y
Appliance Stainless Steel Appliance(s), Dishwasher, Disposal, Ice Maker, Microwave, Self Cleaning Oven, Gas Range, Refrigerator, Electric Water Heater, Wine Cooler
Laundry Multiple Locations
Exterior
Parking Features true
Garage Spaces 2.0
Utilities Available Natural Gas Available, Natural Gas Connected, Sewer Available, Sewer Connected, Water Available, Water Connected
Amenities Available None
View Y/N No
Roof Type Architectural Shingle
Building
Lot Description Back Yard, Front Yard, Gentle Sloping, Landscaped, Level, Some Trees
Story 1
Sewer Public Sewer
Water Public
Level or Stories One
Structure Type Aluminum Siding,Vinyl Siding
Schools
Elementary Schools Claymont Elem.
Middle Schools West Middle
High Schools Parkway West High
School District Parkway C-2
Others
HOA Fee Include Common Area Maintenance
Acceptable Financing Cash, Conventional, FHA, VA Loan
Listing Terms Cash, Conventional, FHA, VA Loan
Special Listing Condition Standard
Read Less
Bought with Lainie Hood-Rusbarsky
NEARBY SCHOOLS & BUSINESSES
GET MORE INFORMATION